A rare opportunity to own 4.84+/- private, wooded acres in a highly desirable Olympia location! Surrounded by towering, mature trees, this distinctive Northwest-style home offers exceptional privacy, character, and versatility. Dramatic vaulted wood ceilings, exposed beams, skylights, and expansive windows create a warm, inviting atmosphere that brings the outdoors in. The impressive great room features a brick-surround wood stove, striking spiral staircase, and access to a spacious deck overlooking the peaceful wooded setting. With 3 bedrooms, 2.5 baths, multiple living areas, this home offers comfort and possibilities. New roof and carpet installed 10/2026. Newer heat pump 2024. A standout feature is the oversized detached garage. Whether you envision a woodworking shop, a place to restore vehicles, pursue creative projects, or simply organize your tools, recreational gear, and equipment, this versatile building offers room to bring your ideas to life. With nearly five acres of privacy and natural beauty, there’s space to spread out, explore, garden, and enjoy the freedom of country-style living. A truly special property offering Northwest charm, endless possibilities, and convenient access to Olympia amenities and Capitol Forest!
Active
Listed by: Olympic Sotheby's Int'l Realty • Katie Carter • 360-790-1333
$575,000
9310 Waddell Creek Road SW, Olympia, WA 98512
3beds
2,223sqft
Single Family Residence
Built in 1979
4.84 Acres Lot
$562,700 Zestimate®
$259/sqft
$-- HOA
What's special
Private wooded acresBrick-surround wood stoveWarm inviting atmosphereExposed beamsOversized detached garageDramatic vaulted wood ceilingsStriking spiral staircase
- --
- on Zillow
- 1,769
- views
- 332
- saves
Likely to sell faster than
Zillow last checked:
Listing updated:
Listed by:
Katie Carter 360-790-1333 katiecarter@olympicsir.com,
Olympic Sotheby's Int'l Realty,
Barbara A. Furman 360-951-3499,
Olympic Sotheby's Int'l Realty
Source: NWMLS as distributed by MLS GRID,MLS#: 2596207
Facts & features
Interior
Bedrooms & bathrooms
- Bedrooms: 3
- Bathrooms: 3
- Full bathrooms: 2
- 1/2 bathrooms: 1
- Main level bathrooms: 1
Heating
- Fireplace, Heat Pump, Electric
Cooling
- Heat Pump
Appliances
- Included: Refrigerator, See Remarks, Stove(s)/Range(s), Refrigerator(s), Water Heater Location: Basement
Features
- Bath Off Primary, Ceiling Fan(s)
- Flooring: Ceramic Tile, Carpet
- Windows: Skylight(s)
- Basement: Finished
- Number of fireplaces: 1
- Fireplace features: Wood Burning, Main Level: 1, Fireplace
Interior area
- Total structure area: 2,223
- Total interior livable area: 2,223 sqft
Video & virtual tour
Property
Parking
- Total spaces: 2
- Parking features: Detached Garage
- Has garage: Yes
- Covered spaces: 2
Features
- Levels: Two
- Stories: 2
- Entry location: Lower
- Patio & porch: Bath Off Primary, Ceiling Fan(s), Fireplace, Skylight(s), Vaulted Ceiling(s)
- Has view: Yes
- View description: Territorial
Lot
- Size: 4.84 Acres
- Features: Deck
- Topography: Partial Slope,Sloped
- Residential vegetation: Garden Space, Wooded
Details
- Parcel number: 13722220100
- Special conditions: Standard
Construction
Type & style
- Home type: SingleFamily
- Architectural style: 2 Stories w/Bsmnt
- Property subtype: Single Family Residence
Materials
- Wood Siding
- Roof: Composition
Condition
- Year built: 1979
Utilities & green energy
- Electric: Company: PSE
- Sewer: Septic Tank, Company: Septic
- Water: Shared Well, Company: Private
Community & HOA
Community
- Subdivision: Waddell Creek
Location
- Region: Olympia
Financial & listing details
- Price per square foot: $259/sqft
- Tax assessed value: $561,400
- Annual tax amount: $5,402
- Date on market: 10/21/2026
- Listing terms: Conventional,FHA,VA Loan
- Inclusions: Refrigerator(s), See Remarks, Stove(s)/Range(s)
Estimated market value
$562,700
$535,000 - $591,000
$2,876/mo
Price history
| Date | Event | Price |
|---|---|---|
| 10/21/2026 | Listed for sale | $575,000+206.7%$259/sqft |
Source:  NWMLS as distributed by MLS GRID #2596207 Report a problem | ||
| 8/7/1992 | Sold | $187,500$84/sqft |
Source: Agent Provided Report a problem | ||
Public tax history
| Year | Property taxes | Tax assessment |
|---|---|---|
| 2025 | $5,711 +3.7% | $561,400 +4.9% |
| 2024 | $5,509 +2% | $535,000 +3.6% |
| 2023 | $5,402 +16.3% | $516,400 +9.7% |
| 2022 | $4,644 -7.4% | $470,700 +17.4% |
| 2021 | $5,017 +5.6% | $401,000 +17.2% |
| 2020 | $4,753 +14.9% | $342,200 +11.9% |
| 2019 | $4,136 +1% | $305,800 -0.7% |
| 2018 | $4,095 +9.2% | $308,100 +16.4% |
| 2017 | $3,749 | $264,650 +1.1% |
| 2016 | $3,749 | $261,650 +1.1% |
| 2014 | $3,749 | $258,750 -2.6% |
| 2013 | -- | $265,650 |
| 2012 | $3,506 | -- |
| 2011 | -- | -- |
| 2010 | -- | -- |
| 2009 | $3,828 | -- |
| 2008 | -- | -- |
| 2007 | $3,870 -18.1% | -- |
| 2006 | $4,727 +50.9% | -- |
| 2005 | $3,133 | -- |
| 2004 | -- | -- |
| 2002 | -- | -- |
| 2001 | $2,655 -2.6% | $164,700 |
| 2000 | $2,725 | $164,700 |
Find assessor info on the county website
Monthly payment
Est. payment
Payment breakdown
Explore the cost of this home by adjusting the details. Changes won't be saved.Climate risks
Neighborhood: 98512
Nearby schools
Schools provided by the listing agent
- Elementary: Littlerock Elem
- Middle: Tumwater Mid
- High: A G West Black Hills
Source: NWMLS as distributed by MLS GRID. This data may not be complete. We recommend contacting the local school district to confirm school assignments for this home.
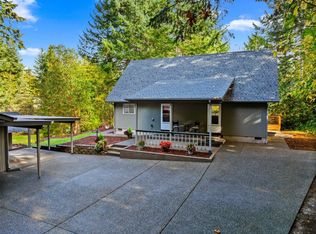

Similar homes
- $629,9003 bd2 ba1.6k sqft6539 Alpine Drive SW, Olympia, WA 98512Active
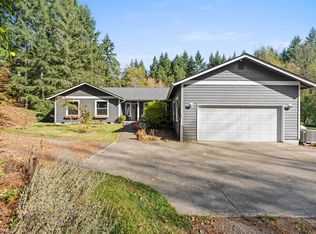 MLS ID #2599430, Jayann Madden. NWMLS as distributed by MLS GRID
- $539,9003 bd3 ba2.3k sqftAlpine Hills, Olympia, WA 98512Active
 MLS ID #2560986, Shaunna Karlous. NWMLS as distributed by MLS GRID
- $559,4993 bd3 ba2.1k sqftFoster Place, Tumwater, WA 98512Active
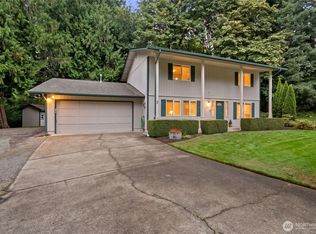 MLS ID #2580634, Chelsea Kelley. NWMLS as distributed by MLS GRID
- $619,0003 bd2 ba1.5k sqft16640 Vircon Drive SW, Rochester, WA 98579Active
 MLS ID #2596053, Sterling Stock. NWMLS as distributed by MLS GRID
