Country living but still close to the city! This home sits up high and has over 2400 sq. ft. with 3 bedrooms, two & a half bathrooms, large living area with projector. On the upper level of split home you will find a large kitchen with seating area, upper level also has a computer area, large dining room and hardwood floors. Walk outside the dining room to a large covered porch, perfect for your morning coffee to enjoy the scenery. Outside there are multiple outbuildings, with private room above the garage, barn with plenty of space for your animals, wood shed, and is very secluded. Two additional flex rooms for anything your heart desires
Active
Listed by: Elite Properties • Karoline Turner
Price cut: $10K (7/6)
$590,000
209 Blanchard Road, Centralia, WA 98531
4beds
2,406sqft
Single Family Residence
Built in 1971
2.85 Acres Lot
$584,500 Zestimate®
$245/sqft
$-- HOA
What's special
Very secludedMultiple outbuildingsHardwood floorsComputer areaLarge dining roomTwo additional flex roomsWood shed
- --
- on Zillow
- 756
- views
- 59
- saves
Zillow last checked:
Listing updated:
Listed by:
Karoline Turner,
Elite Properties,
Chad M. Link,
Elite Properties
Source: NWMLS as distributed by MLS GRID,MLS#: 2537278
Facts & features
Interior
Bedrooms & bathrooms
- Bedrooms: 4
- Bathrooms: 3
- Full bathrooms: 2
- 1/2 bathrooms: 1
Primary bedroom
- Level: Second
Bedroom
- Level: Second
Bedroom
- Level: Lower
Bathroom full
- Level: Second
Bathroom full
- Level: Lower
Other
- Level: Second
Other
- Level: Main
Bonus room
- Level: Lower
Dining room
- Level: Second
Entry hall
- Level: Main
Family room
- Level: Main
Kitchen with eating space
- Level: Second
Utility room
- Level: Second
Heating
- Fireplace, Ductless, Forced Air, Electric, Oil, Wood
Cooling
- Ductless
Appliances
- Included: Dishwasher, Dryer, Microwave, Refrigerator, Stove(s)/Range(s), Washer, Dishwasher(s), Dryer(s), Microwave(s), Refrigerator(s), Washer(s)
Features
- Bath Off Primary, Ceiling Fan(s), Dining Room
- Flooring: Ceramic Tile, Hardwood, Vinyl Plank
- Windows: Dbl Pane/Storm Window
- Basement: Finished
- Number of fireplaces: 1
- Fireplace features: Wood Burning, Main Level: 1, Fireplace
Interior area
- Total structure area: 2,406
- Total interior livable area: 2,406 sqft
Property
Parking
- Total spaces: 1
- Parking features: Driveway, Detached Garage, RV Parking
- Has garage: Yes
- Covered spaces: 1
Features
- Levels: Three Or More
- Entry location: Main
- Patio & porch: Bath Off Primary, Ceiling Fan(s), Dbl Pane/Storm Window, Dining Room, Fireplace, Walk-In Closet(s)
- Has view: Yes
- View description: Territorial
Lot
- Size: 2.85 Acres
- Features: Paved, Secluded, Barn, Cable TV, Deck, Fenced-Partially, High Speed Internet, Outbuildings, Patio, RV Parking, Shop
- Topography: Sloped
- Residential vegetation: Brush, Fruit Trees, Garden Space
Details
- Additional structures: ADU Beds: 1
- Parcel number: 022107001000
- Zoning description: Jurisdiction: County
- Special conditions: Standard
Construction
Type & style
- Home type: SingleFamily
- Architectural style: Tri-Level
- Property subtype: Single Family Residence
Materials
- Wood Products
- Foundation: Poured Concrete
- Roof: Composition
Condition
- Good
- Year built: 1971
Utilities & green energy
- Electric: Company: Lewis County PUD
- Sewer: Septic Tank, Company: SEPTIC
- Water: Public, Company: City of Centralia
Community & HOA
Community
- Subdivision: Centralia
Location
- Region: Centralia
Financial & listing details
- Price per square foot: $245/sqft
- Tax assessed value: $441,600
- Annual tax amount: $4,054
- Date on market: 6/20/2026
- Listing terms: Conventional,FHA,USDA Loan,VA Loan
- Inclusions: Dishwasher(s), Dryer(s), Microwave(s), Refrigerator(s), Stove(s)/Range(s), Washer(s)
Estimated market value
$584,500
$555,000 - $614,000
$2,761/mo
Price history
| Date | Event | Price |
|---|---|---|
| 7/6/2026 | Price change | $590,000-1.7%$245/sqft |
Source:  NWMLS as distributed by MLS GRID #2537278 Report a problem NWMLS as distributed by MLS GRID #2537278 Report a problem | ||
| 6/20/2026 | Listed for sale | $600,000+11.1%$249/sqft |
Source: NWMLS as distributed by MLS GRID #2537278 Report a problem | ||
| 9/30/2024 | Sold | $540,000$224/sqft |
Source: NWMLS as distributed by MLS GRID #2273074 Report a problem | ||
| 8/13/2024 | Pending sale | $540,000$224/sqft |
Source: NWMLS as distributed by MLS GRID #2273074 Report a problem | ||
| 8/2/2024 | Listed for sale | $540,000+135.8%$224/sqft |
Source: NWMLS as distributed by MLS GRID #2273074 Report a problem | ||
| 1/22/2018 | Sold | $229,000$95/sqft |
Source: NWMLS as distributed by MLS GRID #1191945 Report a problem | ||
| 11/20/2017 | Pending sale | $229,000$95/sqft |
Source: RE/MAX Premier Group #1191945 Report a problem | ||
| 11/15/2017 | Listed for sale | $229,000$95/sqft |
Source: RE/MAX Premier Group #1191945 Report a problem | ||
| 9/21/2017 | Pending sale | $229,000$95/sqft |
Source: RE/MAX Premier Group #1191945 Report a problem | ||
| 9/12/2017 | Listed for sale | $229,000$95/sqft |
Source: RE/MAX Premier Group #1191945 Report a problem | ||
Public tax history
| Year | Property taxes | Tax assessment |
|---|---|---|
| 2025 | $4,023 -2% | $441,600 +1% |
| 2024 | $4,104 +28.1% | $437,200 |
| 2023 | $3,203 -6.6% | $437,200 +38.1% |
| 2021 | $3,429 +18.9% | $316,600 +11.2% |
| 2020 | $2,884 -15.7% | $284,600 +4.7% |
| 2019 | $3,423 +91.5% | $271,700 +61% |
| 2018 | $1,787 | $168,800 +12% |
| 2017 | $1,787 -3.8% | $150,700 -5% |
| 2016 | $1,858 -3.7% | $158,700 -2.8% |
| 2015 | $1,930 -14.2% | $163,200 -0.6% |
| 2013 | $2,248 | $164,200 -16.8% |
| 2011 | -- | $197,400 -4% |
| 2010 | -- | $205,600 |
Find assessor info on the county website
Monthly payment
Est. payment
Payment breakdown
Explore the cost of this home by adjusting the details. Changes won't be saved.Climate risks
Neighborhood: 98531
Nearby schools
Schools provided by the listing agent
- Middle: Centralia Mid
- High: Centralia High
Source: NWMLS as distributed by MLS GRID. This data may not be complete. We recommend contacting the local school district to confirm school assignments for this home.

Similar homes
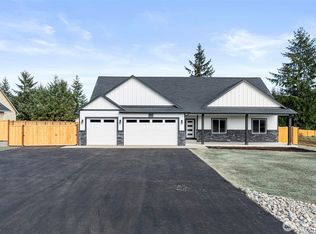
- $579,9504 bd2 ba2k sqft2118 Gallagher Road, Centralia, WA 98531Active
 MLS ID #2565713, Noe Quezada. NWMLS as distributed by MLS GRID
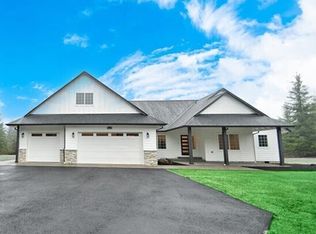
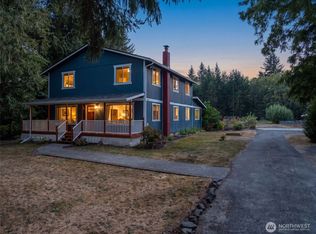
 - $750,0005 bd4 ba3.2k sqft364 Blanchard Road, Centralia, WA 98531Active
 MLS ID #2575065, Michael Warner. NWMLS as distributed by MLS GRID
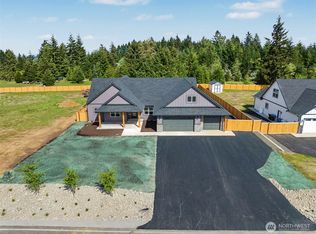
 - $650,0003 bd3 ba2.7k sqft336 Big Hanaford Road, Centralia, WA 98531Active
 MLS ID #2501927, Nick W Shivers. NWMLS as distributed by MLS GRID
 - $599,0003 bd2 ba1.6k sqft6428 201st Avenue SW, Centralia, WA 98531Active
 MLS ID #2517000, Stephanie W Callen. NWMLS as distributed by MLS GRID
 - $524,9004 bd3 ba1.9k sqft1807 N Tower Ave, Centralia, WA 98531Active
 MLS ID #597801680, Christine Johnson Sundby, Premiere Property Group LLC. RMLS (OR)
