Skip main navigation
Sold
  • Listed by: BHGRE - Northwest Home Team
    Bought with: Dove Realty, Inc.
    $899,950

    920 Barbara Lane, Centralia, WA 98531

    4beds
    3,000sqft
    Single Family Residence
    Built in 2025
    0.5 Acres Lot
    $899,500 Zestimate®
    $300/sqft
    $3,099 Estimated rent

    Home value

    $899,500

    $846,000 - $953,000

    $3,099/mo

    Zestimate® history
    Loading
    Loading...

    Owner options

    List your home for rent

    $3,099/mo

    Rent Zestimate®

    Find your next renter with Zillow Rental Manager. Plus, with online applications, you can quickly screen prospective tenants – for free.

    Learn more

    $3,099/mo

    Rent Zestimate®

    Refinance and save

    $5,736/mo

    Est. payment

    Refinancing to a lower rate could help reduce your monthly payments and save thousands over the life of the loan.

    See today's rates

    $5,736/mo

    Est. payment

    Explore your selling options

    Work with a Zillow partner agent

    Leverage their expertise and Zillow's premium Showcase listings to get your home seen by more buyers.

    Get started

    List with your own agent

    Get your home in front of millions of buyers by listing it on Zillow.

    Learn how to do it

    Sell it yourself

    Take full control of how buyers see your home on Zillow by listing For Sale by Owner (FSBO).

    List your home

    What's special

    Covered back patioLuxury plank floorsMain floor primary bedroomMain floor guest bedroomsSolid core interior doorsSolid wood cabinetsQuartz counter tops
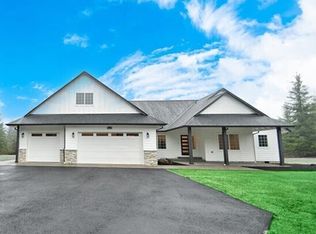
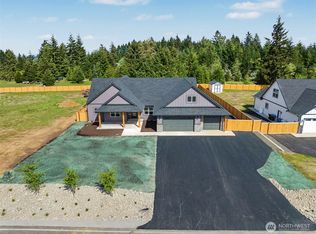
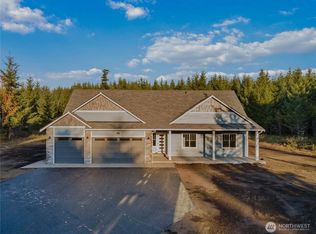
    Welcome to Providence Heights, Hansen Constructions newest neighborhood located near the top of Cooks Hill. The Ashland is a 3000sqft rambler w/ double bonus rooms, main floor primary bedroom, 2 main floor guest bedrooms, upper floor guest bedroom w/ ensuite, media room , 3.5 bath and 3 car garage. Standard features include smart mirrors in the primary bath, solid wood cabinets, quartz counter tops with under mount sinks throughout, solid core interior doors, painted 5" craftsman millwork, luxury plank floors in the all main floor common areas, tile floors and tub/shower surrounds in each bath. Enjoy entertaining from your large covered back patio. Fully fenced, front and back yard landscaping with irrigation. Room for a detached shop.

    Zillow last checked:

    Listing updated:

    Listed by:

    Steve John Poulos,

    BHGRE - Northwest Home Team

    Bought with:

    Kyle Graham, 97318

    Dove Realty, Inc.

    Source: NWMLS as distributed by MLS GRID,MLS#: 2425893MLS Logo

    Facts & features

    Interior

    Bedrooms & bathrooms
    • Bedrooms: 4
    • Bathrooms: 4
    • Full bathrooms: 3
    • 1/2 bathrooms: 1
    • Main level bathrooms: 3
    • Main level bedrooms: 3
    Primary bedroom
    • Level: Main
    Bedroom
    • Level: Second
    Bedroom
    • Level: Main
    Bedroom
    • Level: Main
    Bathroom full
    • Level: Second
    Bathroom full
    • Level: Main
    Bathroom full
    • Level: Main
    Other
    • Level: Main
    Bonus room
    • Level: Second
    Den office
    • Level: Second
    Dining room
    • Level: Main
    Entry hall
    • Level: Main
    Great room
    • Level: Main
    Kitchen with eating space
    • Level: Main
    Utility room
    • Level: Main
    Heating
    • Fireplace, Heat Pump, Electric, Propane
    Cooling
    • Heat Pump
    Appliances
    • Included: Dishwasher, Double Oven, Stove(s)/Range(s), Dishwasher(s), Water Heater: Electric Heat Pump, Water Heater Location: garage
    Features
    • Bath Off Primary, Dining Room, Pantry
    • Flooring: Vinyl Plank, Carpet
    • Windows: Dbl Pane/Storm Window
    • Basement: None
    • Number of fireplaces: 1
    • Fireplace features: Gas, Main Level: 1, Fireplace
    Interior area
    • Total structure area: 3,000
    • Total interior livable area: 3,000 sqft

    Property

    Parking
    • Total spaces: 3
    • Parking features: Attached Garage, RV Parking
    • Has attached garage: Yes
    • Covered spaces: 3
    Features
    • Levels: One and One Half
    • Stories: 1
    • Entry location: Main
    • Patio & porch: Bath Off Primary, Dbl Pane/Storm Window, Dining Room, Fireplace, Pantry, Vaulted Ceiling(s), Walk-In Closet(s), Water Heater
    • Has view: Yes
    • View description: Territorial
    Lot
    • Size: 0.50 Acres
    • Features: Dead End Street, Paved, Cable TV, Fenced-Fully, High Speed Internet, Patio, Propane, RV Parking, Sprinkler System
    • Topography: Level
    • Residential vegetation: Wooded
    Details
    • Parcel number: 022120020018
    • Special conditions: Standard

    Construction

    Type & style
    • Home type: SingleFamily
    • Architectural style: 1 1/2 Story
    • Property subtype: Single Family Residence
    Materials
    • Cement Planked, Cement Plank
    • Foundation: Poured Concrete
    • Roof: Composition
    Condition
    • New construction: Yes
    • Year built: 2025
    • Major remodel year: 2025
    Details
    • Builder name: Hansen Construction

    Utilities & green energy

    • Electric: Company: PSE
    • Sewer: Septic Tank, Company: Septic
    • Water: Individual Well, Company: City

    Community & neighborhood

    Location
    • Region: Centralia
    • Subdivision: Cooks Hill

    HOA & financial

    HOA
    • HOA fee: $450 annually
    • Services included: See Remarks

    Other

    Other facts
    • Listing terms: Conventional,VA Loan
    • Cumulative days on market: 170 days

    Price history

    DateEventPrice
    4/3/2026Sold$899,950$300/sqft
    Source: NWMLS as distributed by MLS GRID #2425893 Report a problem
    3/6/2026Pending sale$899,950$300/sqft
    Source: NWMLS as distributed by MLS GRID #2425893 Report a problem
    9/18/2025Listed for sale$899,950$300/sqft
    Source: NWMLS as distributed by MLS GRID #2425893 Report a problem

    Public tax history

    Tax history is unavailable.

    Neighborhood: 98531

    Nearby schools

    GreatSchools rating
    Get pre-qualified for a loan
    At Zillow Home Loans, we can pre-qualify you in as little as 5 minutes with no impact to your credit score.

    An equal housing lender. NMLS #10287.