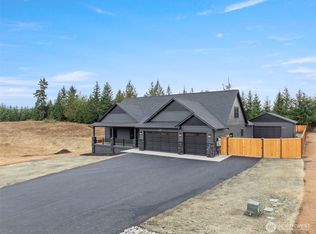
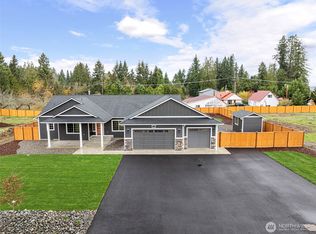
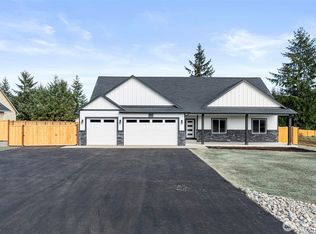
Looking for more space? Discover your dream home at Providence Heights built by Hansen Construction”. Experience modern luxury and timeless elegance in our brand-new construction homes. The Adams is a builder designed rambler floor plan with standard heigh end finishes throughout. Immerse yourself in nature's beauty, with breathtaking scenic views and tranquil surroundings. Live a life of comfort and convenience, with this spacious floor plan that sits on nearly a 1/2 lot, fully fenced, sprinkler system, RV and boat parking. Welcome home to Providence Heights, where exceptional living awaits.
Active
Listed by: BHGRE - Northwest Home Team • Steven Poulos
$824,950
820 Barbara Lane, Centralia, WA 98531
3beds
2,386sqft
Single Family Residence
Built in 2026
0.5 Acres Lot
$823,500 Zestimate®
$346/sqft
$38/mo HOA
What's special
Modern luxuryRv and boat parkingBreathtaking scenic viewsSprinkler systemTimeless eleganceTranquil surroundingsSpacious floor plan
- --
- on Zillow
- 85
- views
- 4
- saves
Zillow last checked:
Listing updated:
Listed by:
Steven Poulos,
BHGRE - Northwest Home Team
Source: NWMLS as distributed by MLS GRID,MLS#: 2527827
Facts & features
Interior
Bedrooms & bathrooms
- Bedrooms: 3
- Bathrooms: 3
- Full bathrooms: 2
- 1/2 bathrooms: 1
- Main level bathrooms: 3
- Main level bedrooms: 3
Primary bedroom
- Level: Main
Bedroom
- Level: Main
Bedroom
- Level: Main
Bathroom full
- Level: Main
Bathroom full
- Level: Main
Other
- Level: Main
Den office
- Level: Main
Dining room
- Level: Main
Entry hall
- Level: Main
Great room
- Level: Main
Kitchen with eating space
- Level: Main
Utility room
- Level: Main
Heating
- Fireplace, Forced Air, Heat Pump, Electric
Cooling
- Forced Air, Heat Pump
Appliances
- Included: Dishwasher, Microwave, Stove(s)/Range(s), Dishwasher(s), Microwave(s), Water Heater: Heat Pump, Water Heater Location: Garage
Features
- Bath Off Primary, Dining Room, High Tech Cabling
- Flooring: Ceramic Tile, Vinyl Plank, Carpet
- Basement: None
- Number of fireplaces: 1
- Fireplace features: Gas, Main Level: 1, Fireplace
Interior area
- Total structure area: 2,386
- Total interior livable area: 2,386 sqft
Property
Parking
- Total spaces: 3
- Parking features: Driveway, Attached Garage, RV Parking
- Has attached garage: Yes
- Covered spaces: 3
Features
- Levels: One
- Stories: 1
- Entry location: Main
- Patio & porch: Bath Off Primary, Dining Room, Fireplace, High Tech Cabling, Vaulted Ceiling(s), Walk-In Closet(s), Water Heater
- Has view: Yes
- View description: Territorial
Lot
- Size: 0.5 Acres
- Features: Dead End Street, Paved, Cable TV, Fenced-Fully, High Speed Internet, Patio, Propane, RV Parking, Sprinkler System
- Topography: Level
Details
- Parcel number: 022120002021
- Special conditions: Standard
Construction
Type & style
- Home type: SingleFamily
- Architectural style: Craftsman,1 Story
- Property subtype: Single Family Residence
Materials
- Cement Planked, Stone, Cement Plank
- Foundation: Poured Concrete
- Roof: Composition
Condition
- New construction: Yes
- Year built: 2026
Details
- Builder name: Hansen Construction
Utilities & green energy
- Sewer: Septic Tank, Company: OSS
- Water: Public, Company: PUD
Community & HOA
Community
- Subdivision: Cooks Hill
HOA
- Services included: Road Maintenance
- HOA fee: $450 annually
Location
- Region: Centralia
Financial & listing details
- Price per square foot: $346/sqft
- Date on market: 6/2/2026
- Listing terms: Conventional,VA Loan
- Inclusions: Dishwasher(s), Microwave(s), Stove(s)/Range(s)
Estimated market value
$823,500
$782,000 - $865,000
$2,625/mo
Price history
| Date | Event | Price |
|---|---|---|
| 6/2/2026 | Listed for sale | $824,950$346/sqft |
Source:  NWMLS as distributed by MLS GRID #2527827 Report a problem NWMLS as distributed by MLS GRID #2527827 Report a problem | ||
Public tax history
Tax history is unavailable.
Monthly payment
Est. payment
Payment breakdown
Explore the cost of this home by adjusting the details. Changes won't be saved.Climate risks
Neighborhood: 98531
Similar homes
- $859,5003 bd3 ba2.3k sqft142 Nugget Drive, Centralia, WA 98531Active
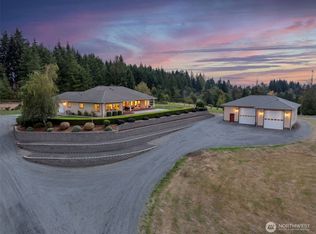 MLS ID #2583611, Jill McNaught. NWMLS as distributed by MLS GRID
 - $874,9503 bd4 ba2.8k sqftProvidence Heights, Centralia, WA 98531Active
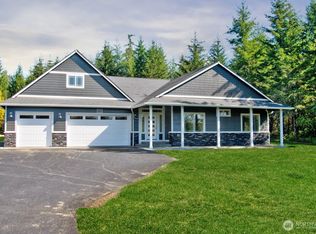 MLS ID #2527835, Steven Poulos. NWMLS as distributed by MLS GRID
 - $--5 bd5 ba2.5k sqft3207 Laurel Ln, Centralia, WA 98531Auction
 Auction.com 2
 - $750,0005 bd4 ba3.2k sqft364 Blanchard Road, Centralia, WA 98531Active
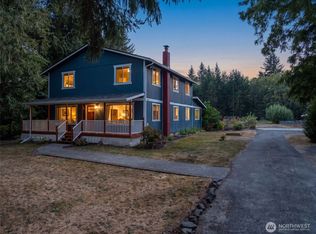 MLS ID #2575065, Michael Warner. NWMLS as distributed by MLS GRID
