Welcome to Providence Heights—where luxury meets lifestyle! The Shasta by Hansen Construction is a thoughtfully designed 2,355 sq ft rambler that offers modern elegance and effortless functionality. This open-concept floor plan is ideal for entertaining, featuring a gourmet kitchen with high-end finishes, abundant natural light, and seamless indoor-outdoor living. Host guests year-round from the expansive covered patio overlooking a spacious backyard. Additional highlights include a 3-car garage, RV/boat parking, and space for a future detached shop. Nestled in a peaceful, natural setting yet just minutes from shopping, dining, and top medical facilities. Still time to personalize selections, your dream home awaits!
Sold
Listed by: BHGRE - Northwest Home Team • Steve John Poulos
Bought with: BHGRE - Northwest Home Team
$887,330
3435 Everette Lane N, Centralia, WA 98531
3beds
2,355sqft
Single Family Residence
Built in 2025
0.46 Acres Lot
$880,000 Zestimate®
$377/sqft
$2,826 Estimated rent
Home value
$880,000
$766,000 - $1.01M
$2,826/mo
Zestimate® history
Owner options
List your home for rent
$2,826/mo
Rent Zestimate®
Find your next renter with Zillow Rental Manager. Plus, with online applications, you can quickly screen prospective tenants – for free.
$2,826/mo
Rent Zestimate®
Refinance and save
$5,725/mo
Est. payment
Refinancing to a lower rate could help reduce your monthly payments and save thousands over the life of the loan.
$5,725/mo
Est. payment
Explore your selling options
Work with a Zillow partner agent
Leverage their expertise and Zillow's premium Showcase listings to get your home seen by more buyers.
Get startedList with your own agent
Get your home in front of millions of buyers by listing it on Zillow.
Learn how to do itSell it yourself
Take full control of how buyers see your home on Zillow by listing For Sale by Owner (FSBO).
List your homeWhat's special
Zillow last checked:
Listing updated:
Listed by:
Steve John Poulos,
BHGRE - Northwest Home Team
Bought with:
Steve John Poulos, 23020245
BHGRE - Northwest Home Team
Source: NWMLS as distributed by MLS GRID,MLS#: 2403676
Facts & features
Interior
Bedrooms & bathrooms
- Bedrooms: 3
- Bathrooms: 3
- Full bathrooms: 2
- 1/2 bathrooms: 1
- Main level bathrooms: 3
- Main level bedrooms: 3
Primary bedroom
- Level: Main
Den office
- Level: Main
Dining room
- Level: Main
Entry hall
- Level: Main
Great room
- Level: Main
Kitchen with eating space
- Level: Main
Utility room
- Level: Main
Heating
- Fireplace, Forced Air, Heat Pump, Electric
Cooling
- Heat Pump
Appliances
- Included: Dishwasher(s), Stove(s)/Range(s), Water Heater: Heat Pump
Features
- Bath Off Primary, Ceiling Fan(s), Dining Room, High Tech Cabling
- Flooring: Ceramic Tile, Vinyl Plank, Carpet
- Doors: French Doors
- Windows: Double Pane/Storm Window
- Basement: None
- Number of fireplaces: 1
- Fireplace features: Gas, Main Level: 1, Fireplace
Interior area
- Total structure area: 2,355
- Total interior livable area: 2,355 sqft
Property
Parking
- Total spaces: 3
- Parking features: Attached Garage
- Attached garage spaces: 3
Features
- Levels: One
- Stories: 1
- Entry location: Main
- Patio & porch: Bath Off Primary, Ceiling Fan(s), Double Pane/Storm Window, Dining Room, Fireplace, French Doors, High Tech Cabling, Walk-In Closet(s), Walk-In Pantry, Water Heater
- Has view: Yes
- View description: Pond, Territorial
- Has water view: Yes
- Water view: Pond
Lot
- Size: 0.46 Acres
- Features: Curbs, Paved, Sidewalk, Cable TV, Deck, Fenced-Fully, Gas Available, High Speed Internet, Irrigation, Patio
- Topography: Level
Details
- Parcel number: TBD
- Special conditions: Standard
Construction
Type & style
- Home type: SingleFamily
- Architectural style: Craftsman,1 Story
- Property subtype: Single Family Residence
Materials
- Cement/Concrete, Stone
- Roof: Composition
Condition
- Under Construction
- New construction: Yes
- Year built: 2025
- Major remodel year: 2025
Details
- Builder name: Hansen Construction
Utilities & green energy
- Electric: Company: Centralia City Light
- Sewer: Septic Tank, Company: OSS
- Water: Public, Company: City of Centralia
- Utilities for property: Xfinity, Xfinity
Community & HOA
Community
- Features: CCRs
- Subdivision: Cooks Hill
HOA
- Services included: See Remarks
- HOA fee: $450 annually
Location
- Region: Centralia
Financial & listing details
- Price per square foot: $377/sqft
- Date on market: 11/17/2025
- Cumulative days on market: 247 days
- Listing terms: Conventional,VA Loan
- Inclusions: Dishwasher(s), Stove(s)/Range(s)
Price history
| Date | Event | Price |
|---|---|---|
| 11/14/2025 | Sold | $887,330+4.4%$377/sqft |
Source:  NWMLS as distributed by MLS GRID #2403676 Report a problem NWMLS as distributed by MLS GRID #2403676 Report a problem | ||
| 7/7/2025 | Pending sale | $849,950$361/sqft |
Source: NWMLS as distributed by MLS GRID #2403676 Report a problem | ||
Public tax history
Tax history is unavailable.
Neighborhood: 98531
Nearby homes
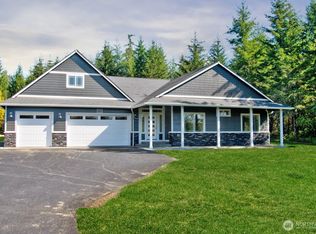
- $874,9503 bd4 ba2.8k sqft800 Barbara Ln, Centralia, WA 98531New Construction
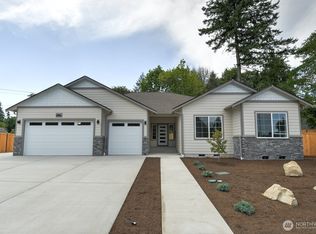
- $824,9503 bd3 ba2.3k sqft820 Barbara Ln, Centralia, WA 98531New Construction
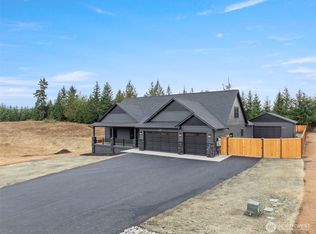
- $1,023,0004 bd4 ba3k sqft961 Barbara Ln, Centralia, WA 98531Sold
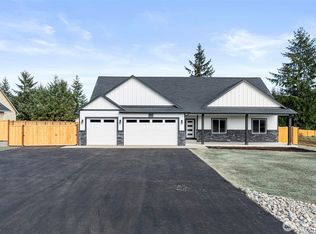
- $899,9504 bd4 ba3k sqft920 Barbara Ln, Centralia, WA 98531Sold
- $917,1953 bd4 ba2.7k sqft1000 Barbara Ln, Centralia, WA 98531Sold
- $890,0003 bd4 ba2.7k sqft900 Barbara Ln, Centralia, WA 98531Sold
- $860,9003 bd3 ba2.3k sqft821 Barbara Ln, Centralia, WA 98531Pending
- $915,0004 bd4 ba3k sqft841 Barbara Ln #SW, Centralia, WA 98531Pending
Nearby schools
GreatSchools rating
- 3/10Jefferson Lincoln Elementary SchoolGrades: K-6Distance: 2.5 mi
- 4/10Centralia Middle SchoolGrades: 7-8Distance: 1.7 mi
- 4/10Centralia High SchoolGrades: 9-12Distance: 1 mi


Get pre-qualified for a loan
At Zillow Home Loans, we can pre-qualify you in as little as 5 minutes with no impact to your credit score.An equal housing lender. NMLS #10287.
- Washington
- Lewis County
- Centralia
- 98531
- 3435 Everette Lane N
Nearby cities
Nearby zip codes
Other Centralia Topics
