Welcome to Providence Heights by Hansen Construction with 1/2 acre home sites. The Baker floor plan is a spacious 2802sqft rambler w/bonus room over the garage, 3 bedrooms, home office, 3.5 bath and 3 car garage. Standard features include solid wood cabinets, quartz counter tops with under mount sinks throughout, solid core interior doors, painted 5" craftsman millwork, luxury plank floors throughout, tile floors and tub/shower surrounds in each bath. Enjoy entertaining from your large covered back patio. Front and back yard landscaping with irrigation is also included. There is still time for all your own personal selections.
Active
Listed by: BHGRE - Northwest Home Team • Steven Poulos
$874,950
800 Barbara Lane, Centralia, WA 98531
3beds
2,802sqft
Single Family Residence
Built in 2026
0.61 Acres Lot
$873,800 Zestimate®
$312/sqft
$38/mo HOA
What's special
Large covered back patioLuxury plank floors throughoutHome officeSolid core interior doorsSolid wood cabinets
- --
- on Zillow
- 95
- views
- 3
- saves
Zillow last checked:
Listing updated:
Listed by:
Steven Poulos,
BHGRE - Northwest Home Team
Source: NWMLS as distributed by MLS GRID,MLS#: 2527835
Facts & features
Interior
Bedrooms & bathrooms
- Bedrooms: 3
- Bathrooms: 4
- Full bathrooms: 2
- 3/4 bathrooms: 1
- 1/2 bathrooms: 1
- Main level bathrooms: 3
- Main level bedrooms: 3
Primary bedroom
- Level: Main
Bedroom
- Level: Main
Bedroom
- Level: Main
Bathroom full
- Level: Main
Bathroom full
- Level: Main
Bathroom three quarter
- Level: Second
Other
- Level: Main
Bonus room
- Level: Second
Den office
- Level: Main
Dining room
- Level: Main
Entry hall
- Level: Main
Great room
- Level: Main
Utility room
- Level: Main
Heating
- Fireplace, Heat Pump, Electric
Cooling
- Forced Air, Heat Pump
Appliances
- Included: Stove(s)/Range(s), Water Heater: Heat Pump, Water Heater Location: Garage
Features
- Dining Room, High Tech Cabling, Pantry
- Flooring: Ceramic Tile, Vinyl Plank, Carpet
- Doors: French Doors
- Windows: Dbl Pane/Storm Window
- Basement: None
- Number of fireplaces: 1
- Fireplace features: Gas, Main Level: 1, Fireplace
Interior area
- Total structure area: 2,802
- Total interior livable area: 2,802 sqft
Property
Parking
- Total spaces: 3
- Parking features: Driveway, Attached Garage, RV Parking
- Has attached garage: Yes
- Covered spaces: 3
Features
- Levels: One and One Half
- Stories: 1
- Entry location: Main
- Patio & porch: Dbl Pane/Storm Window, Dining Room, Fireplace, French Doors, High Tech Cabling, Pantry, Vaulted Ceiling(s), Walk-In Closet(s), Water Heater
- Has view: Yes
- View description: Territorial
Lot
- Size: 0.61 Acres
- Features: Dead End Street, Paved, Cable TV, Fenced-Fully, High Speed Internet, Patio, Propane, RV Parking, Sprinkler System
- Topography: Level
Details
- Parcel number: 022120002022
- Special conditions: Standard
Construction
Type & style
- Home type: SingleFamily
- Architectural style: Craftsman,1 1/2 Story
- Property subtype: Single Family Residence
Materials
- Cement Planked, Cement Plank
- Foundation: Poured Concrete
- Roof: Composition
Condition
- New construction: Yes
- Year built: 2026
Details
- Builder name: Hansen Construction Group
Utilities & green energy
- Sewer: Septic Tank, Company: OSS
- Water: Public, Company: PUD
Community & HOA
Community
- Subdivision: Cooks Hill
HOA
- Services included: See Remarks
- HOA fee: $450 annually
Location
- Region: Centralia
Financial & listing details
- Price per square foot: $312/sqft
- Date on market: 6/16/2026
- Listing terms: Conventional,VA Loan
- Inclusions: Stove(s)/Range(s)
Estimated market value
$873,800
$830,000 - $917,000
$2,908/mo
Price history
| Date | Event | Price |
|---|---|---|
| 6/16/2026 | Listed for sale | $874,950$312/sqft |
Source:  NWMLS as distributed by MLS GRID #2527835 Report a problem NWMLS as distributed by MLS GRID #2527835 Report a problem | ||
Public tax history
Tax history is unavailable.
Monthly payment
Est. payment
Payment breakdown
Explore the cost of this home by adjusting the details. Changes won't be saved.Climate risks
Neighborhood: 98531
Similar homes
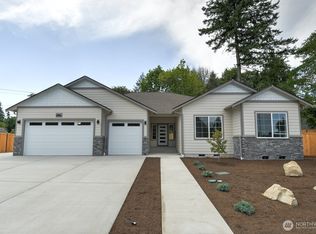
- $750,0005 bd4 ba3.2k sqft364 Blanchard Road, Centralia, WA 98531Active
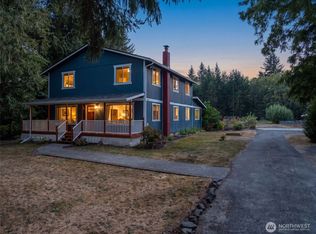 MLS ID #2575065, Michael Warner. NWMLS as distributed by MLS GRID
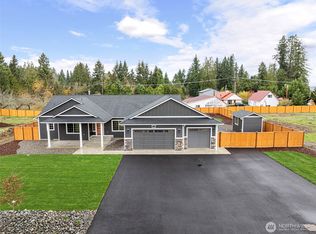
 - $867,4004 bd4 ba2.1k sqft2623 Sandra Avenue, Centralia, WA 98531Active
 MLS ID #2537616, Kyle Graham. NWMLS as distributed by MLS GRID
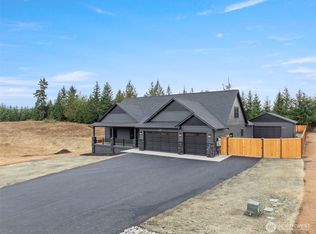
 - $1,100,0006 bd4 ba3.9k sqft1507 S Scheuber Road, Centralia, WA 98531Active
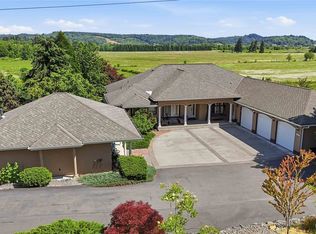 MLS ID #2528959, Lyndsay Walker. NWMLS as distributed by MLS GRID
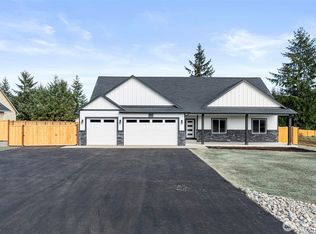
 - $579,9504 bd2 ba2k sqft2118 Gallagher Road, Centralia, WA 98531Active
 MLS ID #2565713, Noe Quezada. NWMLS as distributed by MLS GRID
