Welcome Home! Located in a great, established, and well cared for neighborhood, this charming 3 bedroom, 2 bath home offers just shy of 1,550 sq. ft. of comfortable living space and plenty of room to enjoy both inside and out. Step inside to a spacious living room with vaulted ceilings, creating an open and inviting atmosphere. The newer, updated kitchen features beautiful cabinetry, an eating bar, and a separate dining area perfect for everyday meals or entertaining guests. Outside, the backyard is where this property truly shines. Step onto the patio, ideal for summer gatherings, BBQs, and relaxing with friends. The large, fully fenced backyard offers garden space, fruit trees, a garden shed, RV parking, and an impressive 24' x 30' shop, providing plenty of room for hobbies, projects, storage, or recreational toys.This well-kept home is move-in ready and waiting for you to make it your own. Conveniently located near shopping, parks, the sports hub, and schools, with easy access to I-5, making commuting a breeze. Homes offering this combination of space, location, RV parking, and a large shop don't come along often and this one is sure to move quickly! Call your favorite Broker today and schedule your private showing. You won't want to miss this one!
Active
Listed by: John L. Scott CNT • LauraLee Zuber Titus • 360-269-1210
$540,000
3727 Prairie Avenue, Centralia, WA 98531
3beds
1,545sqft
Single Family Residence
Built in 1993
0.94 Acres Lot
$534,900 Zestimate®
$350/sqft
$-- HOA
What's special
Fruit treesRv parkingGarden spaceLarge fully fenced backyardEating barSeparate dining areaBeautiful cabinetry
- --
- on Zillow
- 488
- views
- 39
- saves
Likely to sell faster than
Zillow last checked:
Listing updated:
Listed by:
LauraLee Zuber Titus 360-269-1210 lauraleet@johnlscott.com,
John L. Scott CNT
Source: NWMLS as distributed by MLS GRID,MLS#: 2593429
Facts & features
Interior
Bedrooms & bathrooms
- Bedrooms: 3
- Bathrooms: 2
- Full bathrooms: 2
- Main level bathrooms: 2
- Main level bedrooms: 3
Heating
- Fireplace, Forced Air, Heat Pump, Electric, Natural Gas
Cooling
- Forced Air, Heat Pump
Appliances
- Included: Dishwasher, Dryer, Microwave, Refrigerator, Stove(s)/Range(s), Washer, Dishwasher(s), Dryer(s), Microwave(s), Refrigerator(s), Washer(s), Water Heater Location: Garage
Features
- Bath Off Primary, Ceiling Fan(s), Dining Room
- Flooring: Laminate, Carpet
- Windows: Dbl Pane/Storm Window
- Basement: None
- Number of fireplaces: 1
- Fireplace features: Electric, Main Level: 1, Fireplace
Interior area
- Total structure area: 1,545
- Total interior livable area: 1,545 sqft
Video & virtual tour
Property
Parking
- Total spaces: 4
- Parking features: Attached Garage, Detached Garage, RV Parking
- Has attached garage: Yes
- Covered spaces: 4
Features
- Levels: One
- Stories: 1
- Entry location: Main
- Patio & porch: Bath Off Primary, Ceiling Fan(s), Dbl Pane/Storm Window, Dining Room, Fireplace, Vaulted Ceiling(s), Walk-In Closet(s)
- Has view: Yes
- View description: Territorial
Lot
- Size: 0.94 Acres
- Features: Cul-De-Sac, Paved, Fenced-Fully, Gas Available, High Speed Internet, Outbuildings, Patio, RV Parking, Shop
- Topography: Level
- Residential vegetation: Fruit Trees, Garden Space
Details
- Parcel number: 023729002012
- Zoning description: Jurisdiction: County
- Special conditions: Standard
- Other equipment: Leased Equipment: None
Construction
Type & style
- Home type: SingleFamily
- Architectural style: Contemporary,1 Story
- Property subtype: Single Family Residence
Materials
- Wood Siding
- Foundation: Poured Concrete
- Roof: Composition
Condition
- Very Good
- Year built: 1993
- Major remodel year: 1993
Utilities & green energy
- Electric: Company: Lewis County PUD
- Sewer: Septic Tank, Company: Septic
- Water: Community, Company: Rochester Water Association
- Utilities for property: Buyer To Verify, Buyer To Verify
Community & HOA
Community
- Subdivision: Centralia
Location
- Region: Centralia
Financial & listing details
- Price per square foot: $350/sqft
- Tax assessed value: $464,900
- Annual tax amount: $4,243
- Date on market: 10/21/2026
- Listing terms: Conventional,FHA,VA Loan
- Inclusions: Dishwasher(s), Dryer(s), Leased Equipment, Microwave(s), Refrigerator(s), Stove(s)/Range(s), Washer(s)
Estimated market value
$534,900
$508,000 - $562,000
$2,442/mo
Price history
| Date | Event | Price |
|---|---|---|
| 10/21/2026 | Listed for sale | $540,000-0.9%$350/sqft |
Source:  NWMLS as distributed by MLS GRID #2593429 Report a problem | ||
| 5/10/2022 | Sold | $545,000+9.7%$353/sqft |
Source: NWMLS as distributed by MLS GRID #1912720 Report a problem | ||
| 4/24/2022 | Pending sale | $497,000$322/sqft |
Source: NWMLS as distributed by MLS GRID #1912720 Report a problem | ||
| 4/20/2022 | Listed for sale | $497,000$322/sqft |
Source: NWMLS as distributed by MLS GRID #1912720 Report a problem | ||
Public tax history
| Year | Property taxes | Tax assessment |
|---|---|---|
| 2025 | $4,235 +0.4% | $464,900 +3.5% |
| 2024 | $4,217 +28.1% | $449,300 |
| 2023 | $3,292 -2% | $449,300 +44.9% |
| 2021 | $3,358 +20.6% | $310,100 +12.8% |
| 2020 | $2,786 -9.4% | $274,900 +12.7% |
| 2019 | $3,074 +19.8% | $244,000 +17.6% |
| 2018 | $2,567 | $207,500 +18.9% |
| 2017 | $2,567 +19.3% | $174,500 -5% |
| 2016 | $2,151 -5.4% | $183,700 -4.5% |
| 2015 | $2,274 +4.9% | $192,300 +0.3% |
| 2013 | $2,167 | $191,800 |
| 2011 | -- | $191,800 -10.6% |
| 2010 | -- | $214,600 |
Find assessor info on the county website
Monthly payment
Est. payment
Payment breakdown
Explore the cost of this home by adjusting the details. Changes won't be saved.Climate risks
Neighborhood: 98531
Nearby schools
Schools provided by the listing agent
- Middle: Centralia Mid
- High: Centralia High
Source: NWMLS as distributed by MLS GRID. This data may not be complete. We recommend contacting the local school district to confirm school assignments for this home.
Similar homes
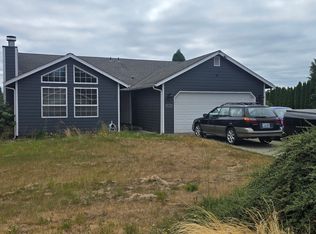
- $510,0003 bd2 ba1.9k sqft2617 Eureka Avenue, Centralia, WA 98531Active
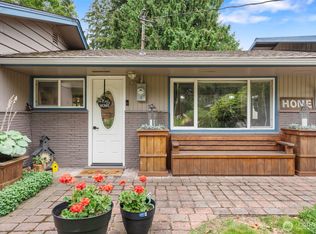 MLS ID #2580709, Donna Weaver. NWMLS as distributed by MLS GRID
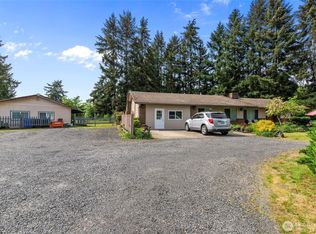
- $579,9504 bd2 ba2k sqft2118 Gallagher Road, Centralia, WA 98531Active
 MLS ID #2565713, Noe Quezada. NWMLS as distributed by MLS GRID
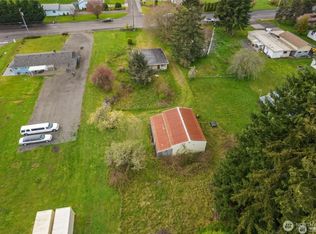
- $565,0003 bd2 ba1.4k sqft2217 Sirkka Ave, Centralia, WA 98531Active
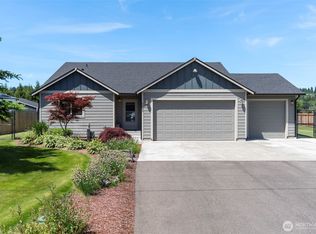 MLS ID #2539916, Bruce Kimsey. NWMLS as distributed by MLS GRID
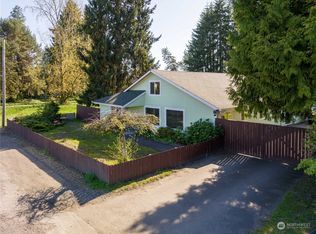
- $600,0003 bd2 ba1.9k sqft386 Rosebrook Road, Chehalis, WA 98532Active
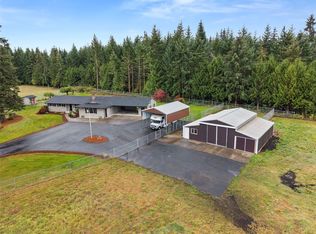 MLS ID #2597513, Kristin Tennison. NWMLS as distributed by MLS GRID
