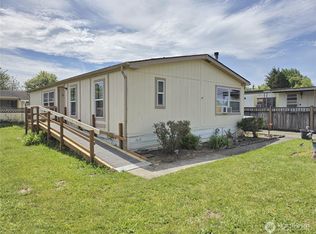
Beautiful Manufactured Home in 55+ community! This 2-bedroom, 1.75 bath, cute as a button home that will make you smile the moment you pull into the driveway! The Oversized primary bedroom has an attached extra wide bathroom with removable sliding entry, walk in shower, and additional hall access. Second large bedroom is located at the end of the home with additional full bathroom, large closet space, and view of the large yard and nearby pastureland. Laundry facilities complete the bedroom wing. Kitchen is like stepping back in time in the very best way! Smart layout with full ceiling height cabinets provides ample storage and thoughtful functionality. Stay warm in the chilly months with the wood stove or cool down with multiple built in AC units in the Summer! The space outside is equally expansive, tranquil, and functional! Multiple storage areas, green house, garden space, tons of private parking, and a fantastic community that allows you to make this space your own. Come enjoy this peaceful home in the heart of a small community!
Active
Listed by: John L. Scott CNT • Brent Taylor
$74,450
3516 Harrison Avenue #E, Centralia, WA 98531
2beds
1,128sqft
Manufactured Home
Built in 1974
-- sqft lot
$71,300 Zestimate®
$66/sqft
$-- HOA
What's special
Tons of private parkingGarden spaceSecond large bedroomGreen houseLarge closet spaceOversized primary bedroomWalk in shower
- --
- on Zillow
- 373
- views
- 28
- saves
Likely to sell faster than
Zillow last checked:
Listing updated:
Listed by:
Brent Taylor,
John L. Scott CNT
Source: NWMLS as distributed by MLS GRID,MLS#: 2585344
Facts & features
Interior
Bedrooms & bathrooms
- Bedrooms: 2
- Bathrooms: 2
- Full bathrooms: 1
- 3/4 bathrooms: 1
Heating
- Fireplace, Forced Air, Electric, Wood
Cooling
- Forced Air, Insert
Appliances
- Included: Dishwasher, Dryer, Refrigerator, Washer, Dishwasher(s), Dryer(s), Refrigerator(s), Washer(s), Water Heater: Electric
Features
- Flooring: Laminate
- Windows: Double Pane Windows
- Number of fireplaces: 1
- Fireplace features: Fireplace
Interior area
- Total structure area: 1,128
- Total interior livable area: 1,128 sqft
Property
Parking
- Parking features: Carport, Uncovered
- Has carport: Yes
Features
- Levels: One
- Stories: 1
- Patio & porch: Fireplace, Water Heater
- Has view: Yes
- View description: Territorial
- Park: Country Mobile Park
Lot
- Features: Paved
Details
- Parcel number: 750030047000
- Lease amount: $795
- Special conditions: Standard
Construction
Type & style
- Home type: MobileManufactured
- Architectural style: Manuf-Single Wide
- Property subtype: Manufactured Home
Materials
- Metal/Vinyl
- Foundation: Tie Down
- Roof: Torch Down
Condition
- Good
- Year built: 1974
Details
- Builder model: WESTON
Utilities & green energy
- Electric: Company: Lewis County P.U.D.
- Sewer: Company: Septic
- Water: See Remarks, Company: City of Centralia
Green energy
- Energy efficient items: Double Pane Windows
Community & HOA
Community
- Senior community: Yes
- Subdivision: Fords Prairie
Location
- Region: Centralia
Financial & listing details
- Price per square foot: $66/sqft
- Tax assessed value: $34,200
- Annual tax amount: $398
- Date on market: 9/22/2026
- Inclusions: Awnings, Dishwasher(s), Dryer(s), Garbage, Refrigerator(s), Sewer, Washer(s), Water
- Body type: Single Wide
Estimated market value
$71,300
$67,000 - $75,000
Not available
Price history
| Date | Event | Price |
|---|---|---|
| 9/22/2026 | Listed for sale | $74,450+230.9%$66/sqft |
Source:  NWMLS as distributed by MLS GRID #2585344 Report a problem NWMLS as distributed by MLS GRID #2585344 Report a problem | ||
| 5/10/2011 | Sold | $22,500$20/sqft |
Source: Agent Provided Report a problem | ||
| 12/30/2003 | Sold | $22,500$20/sqft |
Source: Agent Provided Report a problem | ||
Public tax history
| Year | Property taxes | Tax assessment |
|---|---|---|
| 2025 | -- | $34,200 +12.5% |
| 2024 | -- | $30,400 +11.4% |
| 2023 | -- | $27,300 +11% |
| 2021 | $266 +166.9% | $24,600 +24.9% |
| 2020 | $100 +0.9% | $19,700 +25.5% |
| 2019 | $99 +13.9% | $15,700 +45.4% |
| 2018 | $87 | $10,800 -8.5% |
| 2017 | $87 -37.2% | $11,800 |
| 2016 | $138 +8.2% | $11,800 +9.3% |
| 2015 | $128 | $10,800 |
| 2013 | -- | $10,800 |
| 2011 | -- | $10,800 -6.1% |
| 2010 | -- | $11,500 |
Find assessor info on the county website
Monthly payment
Climate risks
Neighborhood: 98531
Nearby schools
Schools provided by the listing agent
- Elementary: Fords Prairie Elem
- Middle: Centralia Mid
- High: Centralia High
Source: NWMLS as distributed by MLS GRID. This data may not be complete. We recommend contacting the local school district to confirm school assignments for this home.

Similar homes
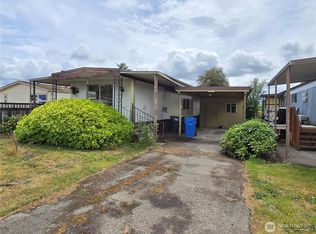
- $80,0002 bd2 ba1.1k sqft2410 Leisure Lane, Centralia, WA 98531Active
 MLS ID #2560494, Terry Akins. NWMLS as distributed by MLS GRID
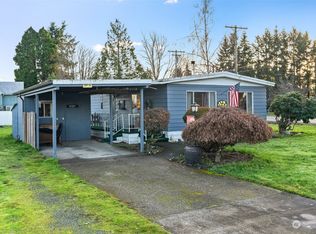
 - $68,0002 bd2 ba1.1k sqft1313 Harrison Avenue #77, Centralia, WA 98531Active
 MLS ID #2565849, Crystal Starr. NWMLS as distributed by MLS GRID
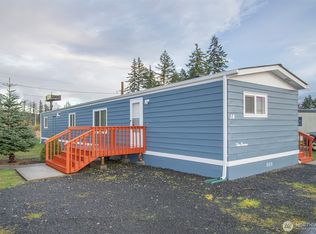
 - $93,0002 bd1 ba952 sqft6201 203rd Avenue SW #14, Centralia, WA 98531Active
 MLS ID #2450850, Cherie Allison. NWMLS as distributed by MLS GRID
 - $110,0003 bd2 ba924 sqft6201 203rd Avenue SW #9, Centralia, WA 98531Active
 MLS ID #2554679, Cherie Allison. NWMLS as distributed by MLS GRID
