Welcome to Hunters Walk, a welcoming all-ages community! This well maintained 3 bedroom, 2 bathroom home offers comfort, convenience, and recent updates you'll appreciate. A brand new roof, installed in May 2026, comes with a 10-year transferable warranty, providing added value and peace of mind for the new owner. The thoughtfully designed split floor plan offers privacy for the primary suite, complete with its own en-suite bathroom. The centrally located kitchen creates the perfect gathering space, allowing conversations to flow easily into the living area, while the laundry room is conveniently located just off the kitchen. Outside, you'll find a large fenced backyard that's ideal for pets, entertaining, or simply enjoying the outdoors. Additional features include two dedicated parking spaces and a storage shed for tools and outdoor equipment. Residents of Hunters Walk also enjoy access to the community recreation area. Conveniently located close to shopping, dining, and town amenities, this home offers the perfect blend of comfort and accessibility. Don't miss the opportunity to make this move-in-ready home your own!
Active
Listed by: John L. Scott CNT • Sonya R. Keller
$129,000
201 W Oakview #34, Centralia, WA 98531
3beds
1,029sqft
Manufactured Home
Built in 1999
-- sqft lot
$124,700 Zestimate®
$125/sqft
$-- HOA
What's special
Centrally located kitchenTwo dedicated parking spacesPerfect gathering space
- 24 days |
- 451 |
- 11 |
Zillow last checked:
Listing updated:
Listed by:
Sonya R. Keller,
John L. Scott CNT
Source: NWMLS as distributed by MLS GRID,MLS#: 2549549
Facts & features
Interior
Bedrooms & bathrooms
- Bedrooms: 3
- Bathrooms: 2
- Full bathrooms: 2
Rooms
- Room types: Entry, Kitchen Without Eating Space, Utility Room
Heating
- Heat Pump, High Efficiency (Unspecified), Geothermal
Cooling
- HEPA Air Filtration
Appliances
- Included: Dishwasher, Dryer, Refrigerator, Stove(s)/Range(s), Washer, Dishwasher(s), Dryer(s), Refrigerator(s), Washer(s), Water Heater Location: Laundry Room
Features
- Flooring: Laminate, Carpet
- Has fireplace: No
Interior area
- Total structure area: 1,029
- Total interior livable area: 1,029 sqft
Property
Parking
- Parking features: Carport
- Has carport: Yes
Features
- Levels: One
- Stories: 1
- Has view: Yes
- View description: Territorial
- Park: Hunters Walk
Lot
- Features: Paved, Sidewalk
Details
- Parcel number: 750010176062
- Lease amount: $531
- Special conditions: Standard
- Other equipment: Leased Equipment: None
Construction
Type & style
- Home type: MobileManufactured
- Architectural style: Manuf-Double Wide
- Property subtype: Manufactured Home
Materials
- Wood Siding
- Foundation: Concrete Ribbon
- Roof: Composition
Condition
- Fair
- Year built: 1999
Utilities & green energy
- Electric: Company: City of Centralia
- Sewer: Company: City of Centralia
- Water: Public, Company: City of Centralia
- Utilities for property: Xfinity
Community & HOA
Community
- Subdivision: Waunches Prairie
Location
- Region: Centralia
Financial & listing details
- Price per square foot: $125/sqft
- Tax assessed value: $117,700
- Annual tax amount: $951
- Date on market: 7/6/2026
- Cumulative days on market: 25 days
- Listing terms: Conventional,FHA
- Inclusions: Awnings, Dishwasher(s), Drapes, Dryer(s), Leased Equipment, Refrigerator(s), Stove(s)/Range(s), Washer(s)
- Body type: Double Wide
Sonya R. Keller
Sonya R. Keller
(360) 736-9939
By pressing Contact Agent, you agree that the real estate professional identified above may call/text you about your search, which may involve use of automated means and pre-recorded/artificial voices. You don't need to consent as a condition of buying any property, goods, or services. Message/data rates may apply. You also agree to our Terms of Use. Zillow does not endorse any real estate professionals. We may share information about your recent and future site activity with your agent to help them understand what you're looking for in a home.
Estimated market value
$124,700
$118,000 - $131,000
$1,679/mo
Price history
| Date | Event | Price |
|---|---|---|
| 7/6/2026 | Listed for sale | $129,000+473.3%$125/sqft |
Source:  NWMLS as distributed by MLS GRID #2549549 Report a problem NWMLS as distributed by MLS GRID #2549549 Report a problem | ||
| 11/18/2009 | Sold | $22,500-34.8%$22/sqft |
Source: NWMLS as distributed by MLS GRID #29123609 Report a problem | ||
| 9/24/2009 | Listed for sale | $34,500+11.3%$34/sqft |
Source: Windermere/Centralia #29123609 Report a problem | ||
| 11/28/1999 | Sold | $31,000$30/sqft |
Source: Agent Provided Report a problem | ||
Public tax history
| Year | Property taxes | Tax assessment |
|---|---|---|
| 2025 | $952 | $117,700 +12.6% |
| 2024 | -- | $104,500 +11.4% |
| 2023 | -- | $93,800 +60.6% |
| 2021 | -- | $58,400 +25.1% |
| 2020 | -- | $46,700 +25.5% |
| 2019 | -- | $37,200 +3% |
| 2018 | -- | $36,100 +28.9% |
| 2016 | -- | $28,000 -2.1% |
| 2015 | -- | $28,600 |
| 2013 | -- | $28,600 -18.3% |
| 2011 | -- | $35,000 +6.1% |
| 2010 | -- | $33,000 |
Find assessor info on the county website
Monthly payment
Climate risks
Neighborhood: 98531
Nearby schools
GreatSchools rating
- 4/10Oakview Elementary SchoolGrades: K-6Distance: 0 mi
- 4/10Centralia Middle SchoolGrades: 7-8Distance: 1.7 mi
- 4/10Centralia High SchoolGrades: 9-12Distance: 2.4 mi
Schools provided by the listing agent
- Middle: Centralia Mid
- High: Centralia High
Source: NWMLS as distributed by MLS GRID. This data may not be complete. We recommend contacting the local school district to confirm school assignments for this home.
- $130,0004 bd2 ba1.4k sqft201 W Oakview Ave UNIT 70, Centralia, WA 98531Sold
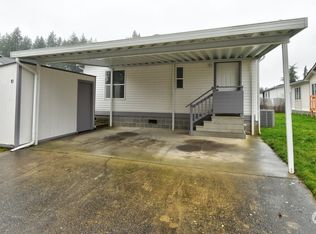
- $130,0004 bd2 ba1.4k sqft201 W Oakview Ave UNIT 92, Centralia, WA 98531Sold
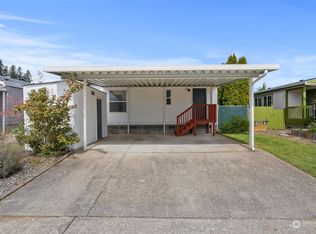
- $142,0003 bd2 ba950 sqft201 W Oakview Ave UNIT 38, Centralia, WA 98531Sold
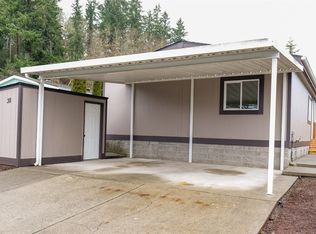
- $124,0003 bd2 ba1.6k sqft201 W Oakview Ave UNIT 15, Centralia, WA 98531For Sale
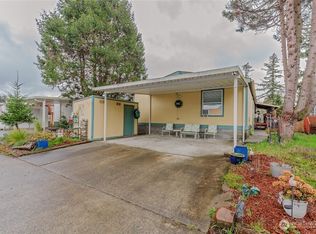
- $135,0003 bd2 ba1.4k sqft201 W Oakview Ave UNIT 68, Centralia, WA 98531Sold
- $130,0003 bd2 ba1.4k sqft201 W Oakview Ave UNIT 93, Centralia, WA 98531Sold
- $180,0003 bd2 ba2.2k sqft201 W Oakview Ave UNIT 23, Centralia, WA 98531Sold
- $169,5004 bd2 ba1.6k sqft201 W Oakview Ave UNIT 14, Centralia, WA 98531Sold
Similar homes
- $110,0003 bd2 ba1.2k sqft201 W Oakview Avenue #24, Centralia, WA 98531Active
 MLS ID #2540493, Mate Hollos. NWMLS as distributed by MLS GRID
 - $125,0002 bd2 ba1.1k sqft1713 Cooks Hill Road #50, Centralia, WA 98531Active
 MLS ID #2536786, Charles Wilcox. NWMLS as distributed by MLS GRID
 - $135,0003 bd2 ba1.5k sqft149 Nix Lane, Centralia, WA 98531Active
 MLS ID #2492966, Paulette Eaton. NWMLS as distributed by MLS GRID
 - $125,0002 bd2 ba1.2k sqft100 Heidger Lane, Centralia, WA 98531Active
 MLS ID #2526797, Paulette Eaton. NWMLS as distributed by MLS GRID
 - $135,0002 bd2 ba1.2k sqft151 Nix Lane, Centralia, WA 98531ActiveMLS ID #2480567, Paulette Eaton. NWMLS as distributed by MLS GRID
- $149,0003 bd2 ba1.5k sqft106 Francis Lane, Centralia, WA 98531ActiveMLS ID #2285556, Randy R Peck. NWMLS as distributed by MLS GRID
- $125,0003 bd2 ba1k sqft222 Maple Avenue NW #35, Napavine, WA 98565ActiveMLS ID #2549454, Heather Stewart. NWMLS as distributed by MLS GRID
- $85,0002 bd2 ba1.4k sqft3516 Harrison Avenue #N, Centralia, WA 98531ActiveMLS ID #2547229, Jamie Mead. NWMLS as distributed by MLS GRID
- $79,0003 bd1 ba840 sqft6411 201st Avenue SW #21, Centralia, WA 98531ActiveMLS ID #2547958, Darin McFarland. NWMLS as distributed by MLS GRID
- $125,0003 bd2 ba1.1k sqft1024 Lincoln Avenue E, Tenino, WA 98589ActiveMLS ID #2539852, Patricia Landis. NWMLS as distributed by MLS GRID
- $93,0002 bd1 ba952 sqft6201 203rd Avenue SW #14, Centralia, WA 98531ActiveMLS ID #2450850, Cherie Allison. NWMLS as distributed by MLS GRID
- $69,9002 bd2 ba1.3k sqft1313 Harrison Avenue #221, Centralia, WA 98531ActiveMLS ID #2331252, Janie Weller. NWMLS as distributed by MLS GRID
- $119,9003 bd2 ba1.5k sqft924 Lincoln Avenue E #56, Tenino, WA 98589ActiveMLS ID #2510915, Lisa Kirk. NWMLS as distributed by MLS GRID
- $109,9503 bd2 ba1.3k sqft7140 191st Avenue SW #9, Rochester, WA 98579ActiveMLS ID #2499198, Donald L. Stark. NWMLS as distributed by MLS GRID
- $115,0003 bd2 ba1.3k sqft9900 Blomberg Street SW #16, Olympia, WA 98512ActiveMLS ID #2469291, Tara L. Maxwell. NWMLS as distributed by MLS GRID
- $119,9503 bd2 ba982 sqft9011 Old Hwy 99 SE #131, Olympia, WA 98501ActiveMLS ID #2491920, Jennifer Berg. NWMLS as distributed by MLS GRID
- $115,0002 bd2 ba1.1k sqft1841 Trosper Road SW #25, Tumwater, WA 98512ActiveMLS ID #2540851, Karen Schrank. NWMLS as distributed by MLS GRID
- $93,5003 bd2 ba1k sqft4045 49th Avenue SW #14, Olympia, WA 98512ActiveMLS ID #2548111, Tanya Marie Baker. NWMLS as distributed by MLS GRID
- $163,0002 bd1 ba960 sqft17340 Sargent Road SW #47, Rochester, WA 98579ActiveMLS ID #2478452, Ashley Haworth. NWMLS as distributed by MLS GRID
- $105,0002 bd2 ba980 sqft408 W Eagle Avenue, Oakville, WA 98568ActiveMLS ID #2496989, Melissa Brigandi. NWMLS as distributed by MLS GRID
