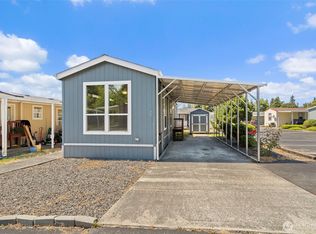
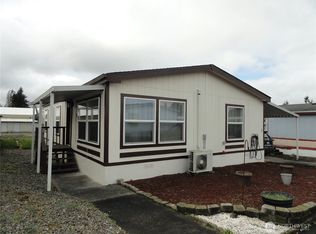
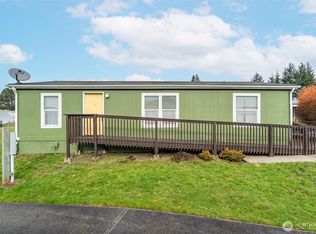
Come call this thoughtfully updated home yours in the desirable Highland Park community, where all ages are welcome! Enjoy an unbeatable location within walking distance to Napavine's schools, restaurants, shopping, and everyday conveniences. Designed with accessibility in mind, this home features an ADA-accessible entrance and a spacious primary bath with a custom roll-in shower. Situated on a generously sized perimeter lot, you'll appreciate the added space that makes it feel more like a traditional homesite than a park setting. Outside, you'll find a large covered carport, a roomy storage shed for tools and hobbies, and a cozy fire pit area perfect for relaxing or entertaining. Just steps from your front door, enjoy the community playground and basketball court. Recent updates include newer appliances, brand-new luxury vinyl plank flooring throughout, fresh interior paint and a recently serviced HVAC system—making this home truly move-in ready. Don't miss this opportunity to own an affordable, updated home in one of Napavine's most sought-after communities! With space rent of $650 (garbage included), depending on the home financing, you could be living comfortable for under $1500 per month with your mortgage and space rent.
Active
Listed by: Blade Realty LLC • Heather Stewart • 360-508-1320
Price cut: $5.1K (9/18)
$119,900
222 Maple Avenue NW #35, Napavine, WA 98565
3beds
1,026sqft
Manufactured Home
Built in 1996
-- sqft lot
$-- Zestimate®
$117/sqft
$-- HOA
What's special
Recently serviced hvac systemNewer appliancesFresh interior paintGenerously sized perimeter lotAda-accessible entranceThoughtfully updated homeLarge covered carport
- --
- on Zillow
- 326
- views
- 32
- saves
Zillow last checked:
Listing updated:
Listed by:
Heather Stewart 360-508-1320 heather@heatherstewartrealty.com,
Blade Realty LLC
Source: NWMLS as distributed by MLS GRID,MLS#: 2549454
Facts & features
Interior
Bedrooms & bathrooms
- Bedrooms: 3
- Bathrooms: 2
- Full bathrooms: 1
- 3/4 bathrooms: 1
Heating
- Forced Air, Heat Pump, Electric
Cooling
- Forced Air, Heat Pump
Appliances
- Included: Dishwasher, Microwave, Refrigerator, Stove(s)/Range(s), Dishwasher(s), Microwave(s), Refrigerator(s), Water Heater: Electric, Water Heater Location: Utility
Features
- Flooring: Ceramic Tile, Vinyl Plank
- Windows: Double Pane Windows
- Has fireplace: No
Interior area
- Total structure area: 1,026
- Total interior livable area: 1,026 sqft
Property
Parking
- Parking features: Carport
- Has carport: Yes
Accessibility
- Accessibility features: Accessible Approach with Ramp, Accessible Bath, Accessible Bedroom, Accessible Kitchen
Features
- Levels: One
- Stories: 1
- Patio & porch: Water Heater
Lot
- Features: Paved, Sidewalk
Details
- Parcel number: 750010171044
- Lease amount: $650
- Special conditions: Standard
Construction
Type & style
- Home type: MobileManufactured
- Architectural style: Manuf-Double Wide
- Property subtype: Manufactured Home
Materials
- Wood Siding, Wood Products
- Foundation: Concrete Ribbon, Tie Down
- Roof: Composition
Condition
- Good
- Year built: 1996
Details
- Builder model: Lake Pointe
Utilities & green energy
- Electric: Company: Lewis County PUD
- Sewer: Company: City of Napavine
- Water: Public, Company: City of Napavine
Green energy
- Energy efficient items: Double Pane Windows
Community & HOA
Community
- Subdivision: Napavine
Location
- Region: Napavine
Financial & listing details
- Price per square foot: $117/sqft
- Date on market: 7/3/2026
- Listing terms: Conventional
- Inclusions: Dishwasher(s), Garbage, Microwave(s), Refrigerator(s), Stove(s)/Range(s)
- Body type: Double Wide
Estimated market value
Not available
Estimated sales range
Not available
Not available
Price history
| Date | Event | Price |
|---|---|---|
| 9/18/2026 | Price change | $119,900-4.1%$117/sqft |
Source:  NWMLS as distributed by MLS GRID #2549454 Report a problem NWMLS as distributed by MLS GRID #2549454 Report a problem | ||
| 8/27/2026 | Listed for sale | $125,000$122/sqft |
Source: NWMLS as distributed by MLS GRID #2549454 Report a problem | ||
| 8/19/2026 | Pending sale | $125,000$122/sqft |
Source: NWMLS as distributed by MLS GRID #2549454 Report a problem | ||
| 7/3/2026 | Listed for sale | $125,000$122/sqft |
Source: NWMLS as distributed by MLS GRID #2549454 Report a problem | ||
| 10/18/2022 | Sold | $125,000+13.7%$122/sqft |
Source: NWMLS as distributed by MLS GRID #1999050 Report a problem | ||
| 9/27/2022 | Pending sale | $109,900$107/sqft |
Source: NWMLS as distributed by MLS GRID #1999050 Report a problem | ||
| 9/22/2022 | Listed for sale | $109,900$107/sqft |
Source: NWMLS as distributed by MLS GRID #1999050 Report a problem | ||
Public tax history
Tax history is unavailable.
Monthly payment
Climate risks
Neighborhood: 98565
Similar homes
- $148,0003 bd2 ba1.2k sqft222 Maple Avenue NW #34, Napavine, WA 98565Active
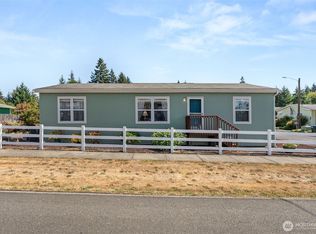 MLS ID #2577205, Kimberly Marie Witham. NWMLS as distributed by MLS GRID
 - $106,0003 bd2 ba1.2k sqft201 W Oakview Avenue #24, Centralia, WA 98531Active
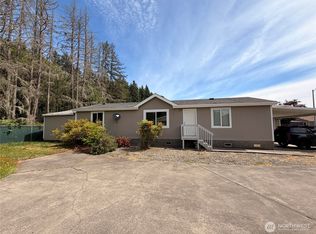 MLS ID #2540493, Mate Hollos. NWMLS as distributed by MLS GRID
 - $109,0003 bd2 ba1k sqft201 W Oakview #34, Centralia, WA 98531Active
 MLS ID #2549549, Sonya R. Keller. NWMLS as distributed by MLS GRID
 - $109,0003 bd2 ba1k sqft1112 Long Road #5, Centralia, WA 98531Active
 MLS ID #2539795, Cao Nguyen. NWMLS as distributed by MLS GRID
 - $89,9993 bd2 ba1k sqft520 N Main St #F, Pe Ell, WA 98572Active
 MLS ID #711708771, Aleta Lewton, eXp Realty LLC. RMLS (OR)
