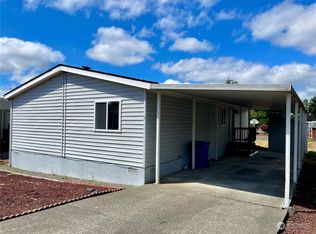
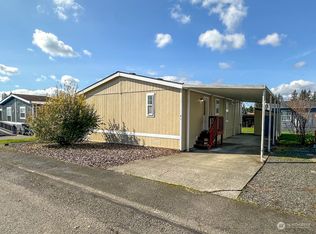
Immaculate isn’t just a buzzword here—it’s the first thing you’ll notice when you walk through the door! This beautifully maintained 3-bedroom, 1.75-bathroom home offers 1,296+/- sq ft where pride of ownership shows at every turn. The exceptionally well-kept interior is finished with crown molding and a heat pump for year-round comfort. At the heart of the home, the spacious kitchen offers a generous island with plenty of room for cooking, gathering, and conversation—and ALL appliances stay! Step outside to a corner lot with durable cement HardiePlank siding, concrete fiber-board skirting, and a patio ready for sunny afternoons, BBQs, or simply kicking back at the end of the day. The long 12X40 Carport keeps parking dry and cool! A (7x10) 2 door storage unit provides plenty of room to keep tools, outdoor gear, and the extras tucked away. No lengthy project list waiting for you here—just a spotless, lovingly cared-for home that’s ready for its next chapter!
Active
Listed by: Olympic Sotheby's Int'l Realty • Kimberly Marie Witham • 360-269-2665
Price cut: $12K (10/14)
$148,000
222 Maple Avenue NW #34, Napavine, WA 98565
3beds
1,296sqft
Manufactured Home
Built in 2016
-- sqft lot
$144,500 Zestimate®
$114/sqft
$-- HOA
What's special
Spacious kitchenCrown moldingDurable cement hardieplank sidingCorner lotAll appliances stayExceptionally well-kept interior
- --
- on Zillow
- 335
- views
- 28
- saves
Zillow last checked:
Listing updated:
Listed by:
Kimberly Marie Witham 360-269-2665 kimwitham@olympicsir.com,
Olympic Sotheby's Int'l Realty,
Mark Witham 360-219-8868,
Olympic Sotheby's Int'l Realty
Source: NWMLS as distributed by MLS GRID,MLS#: 2577205
Facts & features
Interior
Bedrooms & bathrooms
- Bedrooms: 3
- Bathrooms: 2
- Full bathrooms: 1
- 3/4 bathrooms: 1
Rooms
- Room types: Dining Room, Entry, Kitchen With Eating Space, Living Room, Utility Room
Heating
- Forced Air, Heat Pump, Electric
Cooling
- Heat Pump
Appliances
- Included: Water Heater: Electric
Features
- Flooring: Vinyl, Carpet
- Has fireplace: No
Interior area
- Total structure area: 1,296
- Total interior livable area: 1,296 sqft
Video & virtual tour
Property
Parking
- Parking features: Carport
- Has carport: Yes
Features
- Levels: One
- Stories: 1
- Patio & porch: Water Heater
- Park: Highlands Park
Lot
- Features: Corner Lot, Paved
Details
- Parcel number: 750010177515
- Lease amount: $465
- Special conditions: Standard
Construction
Type & style
- Home type: MobileManufactured
- Architectural style: Manuf-Double Wide
- Property subtype: Manufactured Home
Materials
- Cement/Concrete, Wood Siding
- Roof: Composition
Condition
- Very Good
- Year built: 2016
Utilities & green energy
- Electric: Company: Lewis County PUD
- Sewer: Company: City of Napavine
- Water: Public, Company: City of Napavine
Community & HOA
Community
- Subdivision: Napavine
Location
- Region: Napavine
Financial & listing details
- Price per square foot: $114/sqft
- Tax assessed value: $69,919
- Annual tax amount: $499
- Date on market: 9/3/2026
- Listing terms: Conventional
- Inclusions: Garbage
- Body type: Double Wide
Estimated market value
$144,500
$137,000 - $152,000
Not available
Price history
| Date | Event | Price |
|---|---|---|
| 10/14/2026 | Price change | $148,000-7.5%$114/sqft |
Source:  NWMLS as distributed by MLS GRID #2577205 Report a problem NWMLS as distributed by MLS GRID #2577205 Report a problem | ||
| 9/3/2026 | Listed for sale | $160,000$123/sqft |
Source: NWMLS as distributed by MLS GRID #2577205 Report a problem | ||
Public tax history
| Year | Property taxes | Tax assessment |
|---|---|---|
| 2025 | $499 -45.2% | $69,919 -42.4% |
| 2024 | $911 +18.5% | $121,300 +12.8% |
| 2023 | $769 +47.1% | $107,500 +52.7% |
| 2021 | $523 +4% | $70,400 +13.7% |
| 2020 | $503 -6.1% | $61,900 |
| 2019 | $536 -29.8% | $61,900 +206.4% |
| 2018 | $763 | $20,200 -72.9% |
| 2017 | $763 +0.8% | $74,500 |
| 2016 | $756 | $74,500 |
Find assessor info on the county website
Monthly payment
Climate risks
Neighborhood: 98532

Similar homes
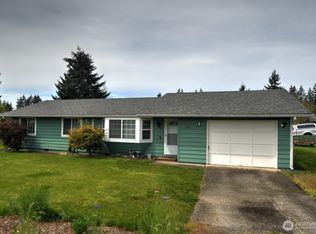
- $119,9003 bd2 ba1k sqft222 Maple Avenue NW #35, Napavine, WA 98565Active
 MLS ID #2549454, Heather Stewart. NWMLS as distributed by MLS GRID
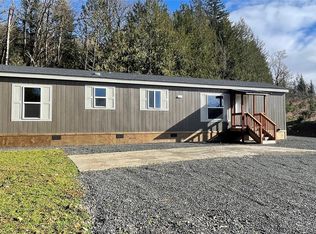
 - $149,0002 bd1 ba761 sqft236 Pattee Road, Chehalis, WA 98532Active
 MLS ID #2587524, Greg A. Lund. NWMLS as distributed by MLS GRID
 - $149,9003 bd2 ba1.7k sqft165 Nix Lane, Centralia, WA 98531Active
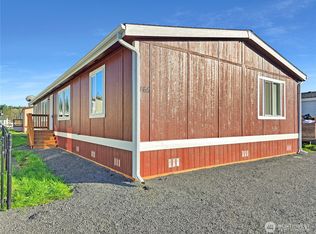 MLS ID #2480017, Paulette Eaton. NWMLS as distributed by MLS GRID
 - $165,0003 bd2 ba1.4k sqft102 Tory Lynn Drive, Winlock, WA 98596Active
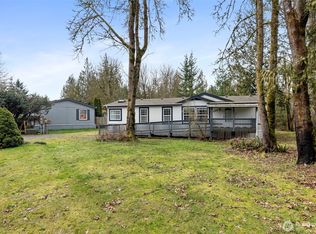 MLS ID #2486904, Heather Stewart. NWMLS as distributed by MLS GRID
 - $89,9993 bd2 ba1k sqft520 N Main St #F, Pe Ell, WA 98572Active
 MLS ID #711708771, Aleta Lewton, eXp Realty LLC. RMLS (OR)
