Welcome home to your move-in ready 3BD 2BTH manufactured double-wide home in desirable Highland Park Community, an all-age friendly park. Comfortable layout w/1288 sq ft and convenient Napavine location close to schools, restaurants & shopping. Home is clean & refreshed with brand new flooring & paint. Kitchen is spacious and comes with Refrigerator, Stove, Dishwasher & Microwave. Washer & Dryer will also stay. Enjoy energy savings w/ brand new water heater, modern vinyl windows, and forced air with heat pump/ac installed in 2020. Main bath has new tub. Roof was replaced about 7 years ago. Covered porches are well-built and back deck has room for seating area. Large, covered carport is about 12X46, and your 7x8 storage shed is roomy enough for tools and crafts. Don't miss your opportunity to own this well-maintained home with affordable space rent of $565 per month.
Active
Listed by: Windermere Centralia • Melissa R. Wallace • 360-880-0626
Price cut: $3.1K (11/16)
$134,900
222 Maple Avenue NW #22, Napavine, WA 98565
3beds
1,288sqft
Manufactured Home
Built in 1995
-- sqft lot
$-- Zestimate®
$105/sqft
$-- HOA
What's special
Modern vinyl windowsCovered porches are well-built
- --
- on Zillow
- 172
- views
- 4
- saves
Zillow last checked:
Listing updated:
Listed by:
Melissa R. Wallace 360-880-0626 mwallace@windermere.com,
Windermere Centralia
Source: NWMLS as distributed by MLS GRID,MLS#: 2592832
Facts & features
Interior
Bedrooms & bathrooms
- Bedrooms: 3
- Bathrooms: 2
- Full bathrooms: 2
Rooms
- Room types: Dining Room, Entry, Kitchen With Eating Space, Living Room, Utility Room
Heating
- Forced Air, Heat Pump, Electric
Cooling
- Forced Air, Heat Pump
Appliances
- Included: Dishwasher, Dryer, Microwave, Refrigerator, Stove(s)/Range(s), Washer, Dishwasher(s), Dryer(s), Microwave(s), Refrigerator(s), Washer(s), Water Heater: Electric, Water Heater Location: utility room
Features
- Flooring: Vinyl, Carpet
- Windows: Double Pane Windows
- Has fireplace: No
Interior area
- Total structure area: 1,288
- Total interior livable area: 1,288 sqft
Property
Parking
- Parking features: Carport
- Has carport: Yes
Features
- Levels: One
- Stories: 1
- Patio & porch: Water Heater
- Has view: Yes
- View description: Territorial
- Park: Highland Park
Lot
- Features: Paved, Sidewalk
Details
- Parcel number: 750010169063
- Lease amount: $565
- Special conditions: Standard
Construction
Type & style
- Home type: MobileManufactured
- Architectural style: Manuf-Double Wide
- Property subtype: Manufactured Home
Materials
- Wood Siding, Wood Products
- Foundation: Tie Down
- Roof: Composition
Condition
- Good
- Year built: 1995
Utilities & green energy
- Electric: Company: Lewis County PUD
- Sewer: Company: City of Napavine
- Water: Public, Company: City of Napavine
- Utilities for property: Astound
Green energy
- Energy efficient items: Double Pane Windows
Community & HOA
Community
- Subdivision: Napavine
Location
- Region: Napavine
Financial & listing details
- Price per square foot: $105/sqft
- Tax assessed value: $64,673
- Annual tax amount: $461
- Date on market: 10/9/2026
- Listing terms: Conventional
- Inclusions: Dishwasher(s), Dryer(s), Microwave(s), Refrigerator(s), Stove(s)/Range(s), Washer(s)
- Body type: Double Wide
Estimated market value
Not available
Estimated sales range
Not available
Not available
Price history
| Date | Event | Price |
|---|---|---|
| 11/16/2026 | Price change | $134,900-2.2%$105/sqft |
Source:  NWMLS as distributed by MLS GRID #2592832 Report a problem | ||
| 10/26/2026 | Listed for sale | $138,000$107/sqft |
Source: NWMLS as distributed by MLS GRID #2592832 Report a problem | ||
| 10/15/2026 | Pending sale | $138,000$107/sqft |
Source: NWMLS as distributed by MLS GRID #2592832 Report a problem | ||
| 10/9/2026 | Listed for sale | $138,000$107/sqft |
Source: NWMLS as distributed by MLS GRID #2592832 Report a problem | ||
Public tax history
| Year | Property taxes | Tax assessment |
|---|---|---|
| 2025 | $462 -4.3% | $64,673 +0.7% |
| 2024 | $482 +18.9% | $64,200 +13.2% |
| 2023 | $406 +47.2% | $56,700 +52.8% |
| 2021 | $276 +4.1% | $37,100 +13.8% |
| 2020 | $265 -6.1% | $32,600 |
| 2019 | $282 -13.6% | $32,600 -26.9% |
| 2018 | $327 | $44,600 +39.8% |
| 2017 | $327 +0.8% | $31,900 |
| 2016 | $324 +7% | $31,900 +10% |
| 2015 | $303 | $29,000 |
| 2013 | -- | $29,000 -17.1% |
| 2011 | -- | $35,000 +16.7% |
| 2010 | -- | $30,000 |
Find assessor info on the county website
Monthly payment
Climate risks
Neighborhood: 98532
Nearby schools
Schools provided by the listing agent
- Elementary: Napavine Elem
- Middle: Napavine Jnr Snr Hig
- High: Napavine Jnr Snr Hig
Source: NWMLS as distributed by MLS GRID. This data may not be complete. We recommend contacting the local school district to confirm school assignments for this home.
Similar homes
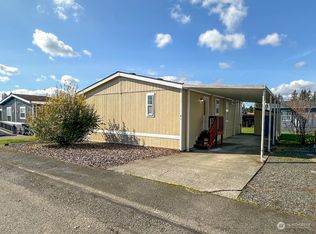
- $117,0003 bd2 ba1k sqft222 Maple Avenue NW #35, Napavine, WA 98565Active
 MLS ID #2549454, Heather Stewart. NWMLS as distributed by MLS GRID
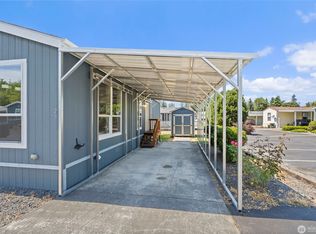
- $104,9002 bd2 ba900 sqft1407 NW Kerron Avenue #6, Winlock, WA 98596Active
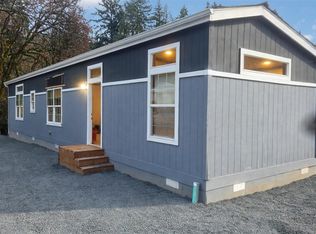 MLS ID #2604387, James Wonser Jr. NWMLS as distributed by MLS GRID
- $104,9002 bd2 ba900 sqft1407 NW Kerron St APT 6, Winlock, WA 98596Active
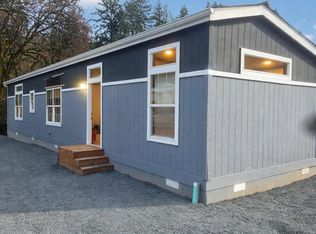
 MLS ID #723290935, James Wonser, Realty ONE Group Pacifica. RMLS (OR)
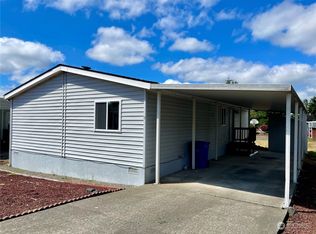
- $149,0002 bd1 ba761 sqft236 Pattee Road, Chehalis, WA 98532Active
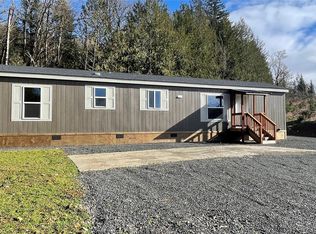 MLS ID #2587524, Greg A. Lund. NWMLS as distributed by MLS GRID
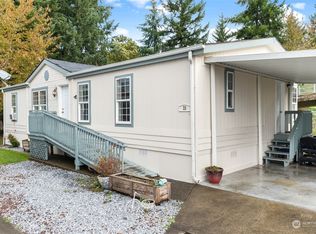
- $85,0002 bd1 ba728 sqft1407 NW Kerron St, Winlock, WA 98596ActiveMLS ID #729240122, James Wonser, Realty ONE Group Pacifica. RMLS (OR)
