Skip main navigation
Sold
  • Listed by: eXp Realty • Dillon Wallace
    Bought with: Olympic Sotheby's Int'l Realty
    $118,000

    222 Maple Avenue #21, Napavine, WA 98565

    3beds
    1,188sqft
    Manufactured Home
    Built in 1995
    -- sqft lot
    $277,900 Zestimate®
    $99/sqft
    $1,813 Estimated rent

    Home value

    $277,900

    $242,000 - $314,000

    $1,813/mo

    Zestimate® history
    Loading
    Loading...

    Owner options

    List your home for rent

    $1,813/mo

    Rent Zestimate®

    Find your next renter with Zillow Rental Manager. Plus, with online applications, you can quickly screen prospective tenants – for free.

    Learn more

    $1,813/mo

    Rent Zestimate®

    Refinance and save

    $562/mo

    Est. payment

    Refinancing to a lower rate could help reduce your monthly payments and save thousands over the life of the loan.

    See today's rates

    $562/mo

    Est. payment

    Explore your selling options

    Work with a Zillow partner agent

    Leverage their expertise and Zillow's premium Showcase listings to get your home seen by more buyers.

    Get started

    List with your own agent

    Get your home in front of millions of buyers by listing it on Zillow.

    Learn how to do it

    Sell it yourself

    Take full control of how buyers see your home on Zillow by listing For Sale by Owner (FSBO).

    List your home

    What's special

    Vinyl plank floorsNewer roof
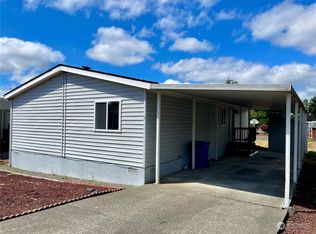
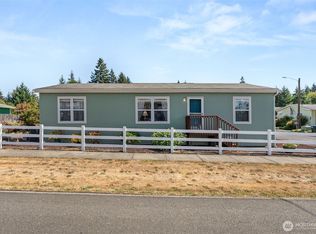
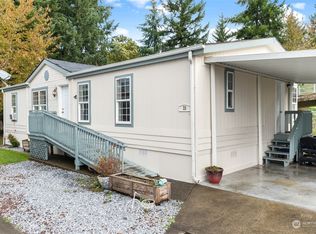
    Nestled in Napavine's Highland Park Estates, this lovely renovated home features a newer roof, vinyl plank floors, energy efficient double pane windows & updated lighting throughout. Everything has been fixed and updated to give you a peace of mind. Enjoy the home's large carport, storage shed, & proximity to the community park.

    Zillow last checked:

    Listing updated:

    Listed by:

    Dillon Wallace,

    eXp Realty

    Bought with:

    Kimberly Marie Witham, 136319

    Olympic Sotheby's Int'l Realty

    Source: NWMLS as distributed by MLS GRID,MLS#: 2207474MLS Logo

    Facts & features

    Interior

    Bedrooms & bathrooms
    • Bedrooms: 3
    • Bathrooms: 2
    • Full bathrooms: 1
    • 3/4 bathrooms: 1
    Rooms
    • Room types: Dining Room, Entry, Kitchen Without Eating Space, Living Room, Utility Room
    Heating
    • Forced Air, Electric
    Appliances
    • Included: Dishwasher(s), Refrigerator(s), Stove(s)/Range(s), Water Heater: Electric, Water Heater Location: Bedroom Closet
    Features
    • Flooring: Vinyl Plank
    • Windows: Double Pane Windows
    • Has fireplace: No
    Interior area
    • Total structure area: 1,188
    • Total interior livable area: 1,188 sqft

    Property

    Parking
    • Total spaces: 2
    • Parking features: Carport
    • Has carport: Yes
    Features
    • Levels: One
    • Stories: 1
    • Patio & porch: Water Heater
    • Has view: Yes
    • View description: Territorial
    • Park: Highland Park Estates
    Lot
    • Features: Paved
    Details
    • Parcel number: 750010169062
    • Lease amount: $483
    • Special conditions: Standard

    Construction

    Type & style
    • Home type: MobileManufactured
    • Property subtype: Manufactured Home
    Materials
    • Wood Siding, Wood Products
    • Foundation: Tie Down
    • Roof: Composition
    Condition
    • Good
    • Year built: 1995
    Details
    • Builder model: 27x44

    Utilities & green energy

    • Electric: Company: Lewis County P.U.D.
    • Sewer: Company: City of Napavine
    • Water: Public, Company: City of Napavine
    Green energy
    • Energy efficient items: Double Pane Windows

    Community & HOA

    Community
    • Subdivision: Napavine
    Location
    • Region: Napavine

    Financial & listing details

    • Price per square foot: $99/sqft
    • Tax assessed value: $25,000
    • Annual tax amount: $253
    • Date on market: 11/3/2025
    • Cumulative days on market: 145 days
    • Listing terms: Conventional,FHA
    • Inclusions: Awnings, Dishwasher(s), Garbage, Refrigerator(s), Stove(s)/Range(s)
    • Body type: Double Wide

    Price history

    DateEventPrice
    6/21/2024Sold$118,000+2.7%$99/sqft
    Source: NWMLS as distributed by MLS GRID #2207474 Report a problem
    5/7/2024Pending sale$114,900$97/sqft
    Source: NWMLS as distributed by MLS GRID #2207474 Report a problem
    5/1/2024Price change$114,900-3.4%$97/sqft
    Source: NWMLS as distributed by MLS GRID #2207474 Report a problem
    4/1/2024Price change$119,000-4.8%$100/sqft
    Source: NWMLS as distributed by MLS GRID #2207474 Report a problem
    3/23/2024Listed for sale$124,950$105/sqft
    Source: NWMLS as distributed by MLS GRID #2207474 Report a problem
    3/20/2024Pending sale$124,950$105/sqft
    Source: NWMLS as distributed by MLS GRID #2207474 Report a problem
    3/7/2024Listed for sale$124,950+301.8%$105/sqft
    Source: NWMLS as distributed by MLS GRID #2207474 Report a problem
    6/15/2001Sold$31,100$26/sqft
    Source: Agent Provided Report a problem

    Public tax history

    YearProperty taxesTax assessment
    2014$259 +0.2%$25,000
    2013$259 -23.7%$25,000 -28.6%
    2012$339 -0.4%$35,000
    2011$340 0%$35,000
    2010$340 +9.6%$35,000
    2009$310 +1.7%$35,000
    2008$305 +2.4%$35,000 +16.7%
    2007$298 -6.6%$30,000
    2006$319 +18.2%$30,000
    2004$270 $30,000 -43.6%
    2003-- $53,200
    Find assessor info on the county website

    Neighborhood: 98565

    Nearby schools

    GreatSchools rating