Welcome home to comfortable rural living in Winlock! This single-story home features 3 bedrooms, 2 full bathrooms, and 1,485 sq. ft. of thoughtfully arranged living space. Step inside to an inviting floor plan designed for easy everyday living and entertaining. The light-filled main living area flows seamlessly into a spacious kitchen with plenty of counter space and cabinetry. The primary suite offers a private retreat complete with an ensuite bath, while two additional bedrooms provide flexibility for guests or a home office. Outside, you'll find a 10x10 workshop, perfect for hobbies, projects, or extra storage, along with a 10x20 mini-home-style structure offering additional space and versatility. Enjoy the peaceful rural surroundings, room to stretch out, and convenient access to local amenities and I-5 commuting corridors. Don't miss this opportunity to enjoy country living with added functional space. Schedule your showing today!
Active
Listed by: LPT Realty LLC • Austin Hellickson • 253-300-1000
$75,000
150 Tory Lynn Drive, Winlock, WA 98596
3beds
1,485sqft
Manufactured Home
Built in 1998
-- sqft lot
$-- Zestimate®
$51/sqft
$-- HOA
What's special
Single-story homePeaceful rural surroundings
- --
- on Zillow
- 742
- views
- 97
- saves
Zillow last checked:
Listing updated:
Offers reviewed: Nov 02
Listed by:
Austin Hellickson 253-300-1000 offers@Homexa.com,
LPT Realty LLC
Source: NWMLS as distributed by MLS GRID,MLS#: 2598192
Facts & features
Interior
Bedrooms & bathrooms
- Bedrooms: 3
- Bathrooms: 2
- Full bathrooms: 2
Heating
- Heat Pump, Electric
Cooling
- Heat Pump
Appliances
- Included: Dryer, Refrigerator, Stove(s)/Range(s), Washer, Dryer(s), Refrigerator(s), Washer(s)
Features
- Flooring: Carpet
- Windows: Double Pane Windows
- Has fireplace: No
Interior area
- Total structure area: 1,485
- Total interior livable area: 1,485 sqft
Property
Parking
- Parking features: Uncovered
Features
- Levels: One
- Stories: 1
- Has view: Yes
- View description: Territorial
Lot
- Features: Cul-De-Sac, Paved
Details
- Parcel number: 750010176199
- Lease amount: $655
- Special conditions: Standard
Construction
Type & style
- Home type: MobileManufactured
- Architectural style: Manuf-Double Wide
- Property subtype: Manufactured Home
Materials
- Wood Siding
- Roof: Composition
Condition
- Year built: 1998
Utilities & green energy
- Water: Community
Green energy
- Energy efficient items: Double Pane Windows
Community & HOA
Community
- Subdivision: Napavine
Location
- Region: Winlock
Financial & listing details
- Price per square foot: $51/sqft
- Annual tax amount: $651
- Offers reviewed: 11/02/2026
- Date on market: 10/29/2026
- Listing terms: Conventional
- Inclusions: Dryer(s), Refrigerator(s), Sewer, Stove(s)/Range(s), Washer(s), Water
- Body type: Double Wide
Estimated market value
Not available
Estimated sales range
Not available
Not available
Price history
| Date | Event | Price |
|---|---|---|
| 10/29/2026 | Listed for sale | $75,000$51/sqft |
Source:  NWMLS as distributed by MLS GRID #2598192 Report a problem | ||
Public tax history
Tax history is unavailable.
Monthly payment
Climate risks
Neighborhood: 98596
Nearby schools
Schools provided by the listing agent
- Elementary: Toledo Elem
- Middle: Toledo Mid
- High: Toledo High
Source: NWMLS as distributed by MLS GRID. This data may not be complete. We recommend contacting the local school district to confirm school assignments for this home.
Similar homes
- $99,9003 bd2 ba1.5k sqft417 8th Street, Vader, WA 98593Active
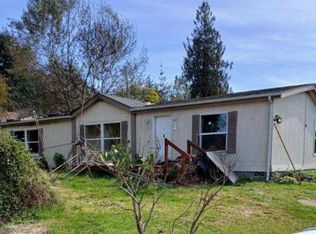 MLS ID #2599981, Matt Hagwood. NWMLS as distributed by MLS GRID
- $69,4502 bd2 ba1.1k sqft3516 Harrison Avenue #E, Centralia, WA 98531Active
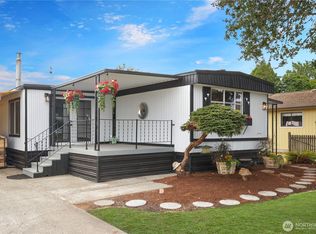 MLS ID #2585344, Brent Taylor. NWMLS as distributed by MLS GRID
- $80,0002 bd2 ba1.1k sqft2410 Leisure Lane, Centralia, WA 98531Active
 MLS ID #2560494, Terry Akins. NWMLS as distributed by MLS GRID
- $68,0002 bd2 ba1.1k sqft1313 Harrison Avenue #77, Centralia, WA 98531Active
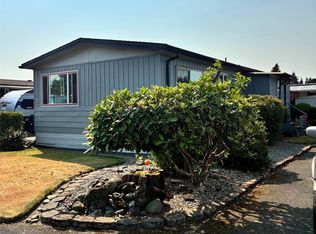 MLS ID #2565849, Crystal Starr. NWMLS as distributed by MLS GRID
