Coming home has never looked so fine! Showcasing an estate aesthetic with an inviting vibe this property rings true that the good life starts here, with an on-trend one level Modern Farmhouse w/attached RV garage & separate 44' x 56' shop, located along a private tree lined driveway on 20 flat acres. The covered front porch welcomes into the vaulted living rm w/fireplace & built-ins that opens to the timber frame covered patio. The kitchen serves as grand central in beautiful fashion w/an 8' island, white quartz cntrs, soft close cabs, SS appls & built-in cup cleaner at the sink. Adjacent to kitchen is a huge WI pantry w/counter & shelving. The Primary Suite is a private oasis situated on the west wing away from the heart of the home, featuring a glorious bathroom w/herringbone tile, soaker tub, oversized tile shower & WI closet. With excellent high speed internet, 2 den/offices,& Cat 6 cabling, it's easy to work from home. The attached 2 car + 16'x 35' x 16' high RV/Boat garage is a scene stealer! Bonus rm over garage offers extra rec-space. 44 x 56' shop w/14' open bays (12' x 14' doors) has a finished concrete floor & 200 amp service. Sauna on covered patio for easy year-round enjoyment. Property in Desg. Forestland (re-planted in 2026), providing the benefit of lower property taxes! Individual high producing well. Toledo schools. If dirt-biking is your thing- there are trails ready to go! Loads of parking & room to spread out and enjoy this epic estate. So much to offer!
Active
Listed by: Woodland Real Estate LLC • Erica L. Rodman • 360-281-0768
Price cut: $55K (10/19)
$995,000
422 Park Road, Winlock, WA 98596
3beds
2,970sqft
Single Family Residence
Built in 2024
20.02 Acres Lot
$-- Zestimate®
$335/sqft
$-- HOA
What's special
Loads of parkingTimber frame covered patioPrivate tree lined drivewayOversized tile showerSoaker tubCovered front porchAttached rv garage
- --
- on Zillow
- 948
- views
- 56
- saves
Zillow last checked:
Listing updated:
Listed by:
Erica L. Rodman 360-281-0768 ericalrodmanwre@outlook.com,
Woodland Real Estate LLC
Source: NWMLS as distributed by MLS GRID,MLS#: 2584075
Facts & features
Interior
Bedrooms & bathrooms
- Bedrooms: 3
- Bathrooms: 3
- Full bathrooms: 2
- 1/2 bathrooms: 1
- Main level bathrooms: 3
- Main level bedrooms: 3
Primary bedroom
- Level: Main
- Area: 270
- Dimensions: 18.00 x 15.00
Bedroom
- Level: Main
- Area: 192
- Dimensions: 16.00 x 12.00
Bedroom
- Level: Main
- Area: 176
- Dimensions: 16.00 x 11.00
Bathroom full
- Level: Main
Bathroom full
- Level: Main
Other
- Description: Office
- Level: Main
- Area: 99
- Dimensions: 11.00 x 9.00
Other
- Level: Main
Bonus room
- Level: Second
- Area: 621
- Dimensions: 27.00 x 23.00
Den office
- Level: Main
- Area: 132
- Dimensions: 12.00 x 11.00
Dining room
- Level: Main
- Area: 143
- Dimensions: 13.00 x 11.00
Entry hall
- Level: Main
Kitchen with eating space
- Level: Main
- Area: 264
- Dimensions: 24.00 x 11.00
Living room
- Level: Main
- Area: 252
- Dimensions: 18.00 x 14.00
Utility room
- Level: Main
- Area: 80
- Dimensions: 10.00 x 8.00
Heating
- Fireplace, Ductless, Forced Air, Heat Pump, Electric
Cooling
- Ductless, Forced Air, Heat Pump
Appliances
- Included: Dishwasher, Microwave, Refrigerator, Stove(s)/Range(s), Dishwasher(s), Microwave(s), Refrigerator(s), Water Heater: Electric, Water Heater Location: Garage
Features
- Bath Off Primary, Ceiling Fan(s), Dining Room, High Tech Cabling, Pantry
- Flooring: Ceramic Tile, Vinyl Plank, Carpet
- Doors: French Doors
- Windows: Dbl Pane/Storm Window
- Basement: None
- Number of fireplaces: 1
- Fireplace features: Electric, Main Level: 1, Fireplace
Interior area
- Total structure area: 2,970
- Total interior livable area: 2,970 sqft
Video & virtual tour
Property
Parking
- Total spaces: 66
- Parking features: Driveway, Attached Garage, RV Parking
- Has attached garage: Yes
- Covered spaces: 16
- Uncovered spaces: 50
Accessibility
- Accessibility features: Accessible Approach with Ramp, Accessible Bath, Accessible Bedroom, Accessible Central Living Area, Accessible Entrance, Accessible Kitchen, Accessible Utility
Features
- Levels: One and One Half
- Stories: 1
- Entry location: Main
- Patio & porch: Bath Off Primary, Ceiling Fan(s), Dbl Pane/Storm Window, Dining Room, Fireplace, French Doors, High Tech Cabling, Pantry, Vaulted Ceiling(s), Walk-In Closet(s), Water Heater
- Has view: Yes
- View description: Mountain(s), Partial, Territorial
Lot
- Size: 20.02 Acres
- Dimensions: 659' x 1292'
- Features: Paved, Fenced-Partially, High Speed Internet, Outbuildings, Patio, RV Parking, Shop, Sprinkler System
- Topography: Level
Details
- Parcel number: 014613002004
- Zoning: ARL
- Zoning description: Jurisdiction: County
- Special conditions: Standard
Construction
Type & style
- Home type: SingleFamily
- Architectural style: Contemporary,1 1/2 Story
- Property subtype: Single Family Residence
Materials
- Cement/Concrete, Cement Planked, Cement Plank
- Foundation: Poured Concrete
- Roof: Composition
Condition
- Very Good
- Year built: 2024
- Major remodel year: 2024
Utilities & green energy
- Electric: Company: Lewis County PUD
- Sewer: Septic Tank, Company: NA
- Water: Individual Well, Company: NA
- Utilities for property: Toledotel
Community & HOA
Community
- Subdivision: Winlock
Location
- Region: Winlock
Financial & listing details
- Price per square foot: $335/sqft
- Tax assessed value: $585,900
- Annual tax amount: $4,710
- Date on market: 9/18/2026
- Listing terms: Conventional,Farm Home Loan,VA Loan
- Inclusions: Dishwasher(s), Microwave(s), Refrigerator(s), Stove(s)/Range(s)
Estimated market value
Not available
Estimated sales range
Not available
Not available
Price history
| Date | Event | Price |
|---|---|---|
| 10/19/2026 | Price change | $995,000-5.2%$335/sqft |
Source:  NWMLS as distributed by MLS GRID #2584075 Report a problem | ||
| 9/18/2026 | Listed for sale | $1,050,000+388.4%$354/sqft |
Source:  RMLS (OR) #214359861 Report a problem | ||
| 6/17/2024 | Sold | $215,000$72/sqft |
Source: Public Record Report a problem | ||
Public tax history
| Year | Property taxes | Tax assessment |
|---|---|---|
| 2025 | $4,702 +135.3% | $585,900 +126.5% |
| 2024 | $1,999 +16996.7% | $258,700 +13515.8% |
| 2023 | $12 | $1,900 |
Find assessor info on the county website
Monthly payment
Est. payment
Payment breakdown
Explore the cost of this home by adjusting the details. Changes won't be saved.Climate risks
Neighborhood: 98596
Nearby schools
Schools provided by the listing agent
- Elementary: Toledo Elem
- Middle: Toledo Mid
- High: Toledo High
Source: NWMLS as distributed by MLS GRID. This data may not be complete. We recommend contacting the local school district to confirm school assignments for this home.
Similar homes
- $647,5003 bd2 ba1.7k sqft560 Park Road, Winlock, WA 98596Active
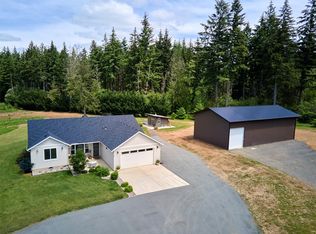 MLS ID #2581194, Erica L. Rodman. NWMLS as distributed by MLS GRID
- $855,0005 bd4 ba3.9k sqft465 33 Sargent Road, Winlock, WA 98596Active
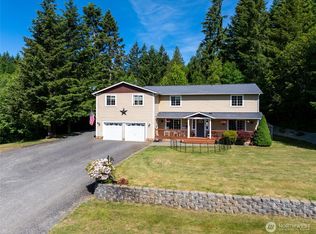 MLS ID #2533116, Jody L. Hill. NWMLS as distributed by MLS GRID
- $975,0003 bd3 ba3k sqft127 Skyhawk Drive, Toledo, WA 98591Active
 MLS ID #2579220, Coleen Grove. NWMLS as distributed by MLS GRID
- $1,050,0004 bd4 ba2.5k sqft295 Kangas Road, Toledo, WA 98591Active
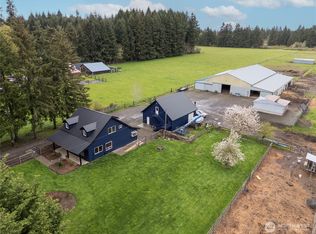 MLS ID #2507216, Gina Nehring. NWMLS as distributed by MLS GRID
