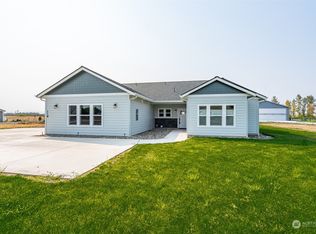
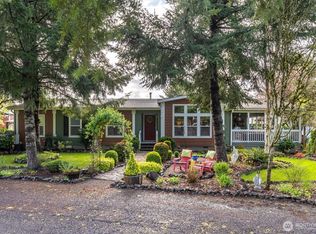
A Pilot’s Dream in an Upscale Airpark! From the air to your front door, this exceptional custom Craftsman rambler offers the ultimate aviation lifestyle on 1.34 acres with direct taxiway access to Ed Carlson Memorial Airport. Aircraft tie-downs are already in place with plenty of room to add a custom hangar. Thoughtfully designed with 3,045 square feet of living space, this beautiful 3-bedroom, 2.5-bath home features vaulted ceilings, hardwood floors, and an inviting open-concept layout. The gourmet kitchen is a chef’s delight with granite countertops, a large island, generous pantry, and ample workspace. A formal dining room plus casual dining area make entertaining effortless. The spacious primary suite is complemented by a second primary bedroom with bath and walk-in closet, privately positioned on the opposite side of the home, ideal for guests or multigenerational living. Formal living room along with an additional family room provides flexible living space. Abundant storage throughout keeps everything organized, while the covered front porch and back deck offer inviting spaces to relax, entertain, and BBQ. The oversized 3-car garage provides room for vehicles, toys, and projects. Conveniently located approx. 1 hour from PDX and 1.5 hours from SEA-TAC—less by air, of course! An exceptional opportunity to combine custom Northwest living with the freedom and convenience of private aviation. Bring your plane and make this pilot’s dream a reality!
First look
Listed by: BHGRE - Northwest Home Team • Coleen Grove
$975,000
127 Skyhawk Drive, Toledo, WA 98591
3beds
3,045sqft
Single Family Residence
Built in 2007
1.34 Acres Lot
$859,800 Zestimate®
$320/sqft
$17/mo HOA
What's special
- --
- on Zillow
- 384
- views
- 10
- saves
Zillow last checked:
Listing updated:
Listed by:
Coleen Grove,
BHGRE - Northwest Home Team
Source: NWMLS as distributed by MLS GRID,MLS#: 2579220
Facts & features
Interior
Bedrooms & bathrooms
- Bedrooms: 3
- Bathrooms: 3
- Full bathrooms: 2
- 1/2 bathrooms: 1
- Main level bathrooms: 3
- Main level bedrooms: 3
Primary bedroom
- Level: Main
Bedroom
- Level: Main
Bedroom
- Level: Main
Bathroom full
- Level: Main
Bathroom full
- Level: Main
Other
- Level: Main
Dining room
- Level: Main
Entry hall
- Level: Main
Family room
- Level: Main
Kitchen with eating space
- Level: Main
Living room
- Level: Main
Utility room
- Level: Main
Heating
- Fireplace, Heat Pump, Electric
Cooling
- Has cooling: Yes
Appliances
- Included: Dishwasher, Disposal, Double Oven, Dryer, Microwave, Refrigerator, Stove(s)/Range(s), Washer, Dishwasher(s), Dryer(s), Garbage Disposal, Microwave(s), Refrigerator(s), Washer(s), Water Heater: Electric, Water Heater Location: Garage
Features
- Bath Off Primary, Ceiling Fan(s), Dining Room
- Flooring: Ceramic Tile, Hardwood, Carpet
- Windows: Dbl Pane/Storm Window
- Basement: None
- Number of fireplaces: 1
- Fireplace features: See Remarks, Main Level: 1, Fireplace
Interior area
- Total structure area: 3,045
- Total interior livable area: 3,045 sqft
Video & virtual tour
Property
Parking
- Total spaces: 3
- Parking features: Driveway, Attached Garage, RV Parking
- Has attached garage: Yes
- Covered spaces: 3
Features
- Levels: One
- Stories: 1
- Entry location: Main
- Patio & porch: Second Primary Bedroom, Bath Off Primary, Ceiling Fan(s), Dbl Pane/Storm Window, Dining Room, Fireplace, Jetted Tub, Walk-In Closet(s), Water Heater
- Spa features: Bath
- Has view: Yes
- View description: Territorial
Lot
- Size: 1.34 Acres
- Features: Curbs, Dead End Street, Paved, Sidewalk, Cable TV, Deck, High Speed Internet, RV Parking
- Topography: Level
Details
- Parcel number: 014817008017
- Zoning: RDD-5
- Zoning description: Jurisdiction: County
- Special conditions: Standard
Construction
Type & style
- Home type: SingleFamily
- Architectural style: Contemporary,1 Story
- Property subtype: Single Family Residence
Materials
- Wood Siding
- Foundation: Poured Concrete
- Roof: Composition
Condition
- Very Good
- Year built: 2007
- Major remodel year: 2007
Utilities & green energy
- Electric: Company: Lewis County PUD
- Sewer: Septic Tank, Company: Individual Septic
- Water: Community, Company: Moerke & Sons
Community & HOA
Community
- Features: CCRs
- Subdivision: Toledo
HOA
- Services included: Road Maintenance
- HOA fee: $200 annually
- HOA phone: 360-864-4966
Location
- Region: Toledo
Financial & listing details
- Price per square foot: $320/sqft
- Tax assessed value: $918,600
- Annual tax amount: $7,623
- Date on market: 9/10/2026
- Listing terms: Conventional,FHA,USDA Loan,VA Loan
- Inclusions: Dishwasher(s), Double Oven, Dryer(s), Garbage Disposal, Microwave(s), Refrigerator(s), Stove(s)/Range(s), Washer(s)
Estimated market value
$859,800
$808,000 - $920,000
$2,631/mo
Price history
| Date | Event | Price |
|---|---|---|
| 7/12/2013 | Sold | $406,000-5.6%$133/sqft |
Source:  NWMLS as distributed by MLS GRID #410578 Report a problem NWMLS as distributed by MLS GRID #410578 Report a problem | ||
| 4/22/2013 | Pending sale | $430,000$141/sqft |
Source: Windermere/Centralia #410578 Report a problem | ||
| 10/3/2012 | Listed for sale | $430,000-6.5%$141/sqft |
Source: Windermere/Centralia #410578 Report a problem | ||
| 6/1/2011 | Listing removed | $460,000$151/sqft |
Source: Lund, Realtors #164559 Report a problem | ||
| 12/30/2010 | Listed for sale | $460,000$151/sqft |
Source: CENTURY 21 Lund, Realtors #164559 Report a problem | ||
Public tax history
| Year | Property taxes | Tax assessment |
|---|---|---|
| 2025 | $7,615 +7% | $918,600 +2.5% |
| 2024 | $7,117 +25.2% | $896,400 +5.5% |
| 2023 | $5,687 -5.5% | $849,700 +22.6% |
| 2021 | $6,018 +14.4% | $693,300 +23.1% |
| 2020 | $5,260 +0.4% | $563,200 +8.3% |
| 2019 | $5,237 +11.7% | $520,100 +5.9% |
| 2018 | $4,687 | $491,000 +7.9% |
| 2017 | $4,687 +5% | $455,100 +4.1% |
| 2016 | $4,465 +5.6% | $437,300 +8% |
| 2015 | $4,228 -0.9% | $405,000 -0.4% |
| 2013 | $4,265 | $406,450 +1.1% |
| 2011 | -- | $402,200 -0.6% |
| 2010 | -- | $404,700 |
Find assessor info on the county website
Monthly payment
Est. payment
Payment breakdown
Explore the cost of this home by adjusting the details. Changes won't be saved.Climate risks
Neighborhood: 98591
Nearby schools
Schools provided by the listing agent
- Elementary: Toledo Elem
- Middle: Toledo Mid
- High: Toledo High
Source: NWMLS as distributed by MLS GRID. This data may not be complete. We recommend contacting the local school district to confirm school assignments for this home.

Similar homes
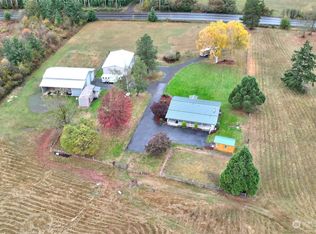
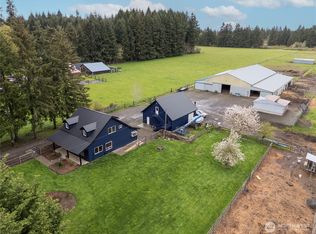
- $1,050,0004 bd4 ba2.5k sqft295 Kangas Road, Toledo, WA 98591Active
 MLS ID #2507216, Gina Nehring. NWMLS as distributed by MLS GRID
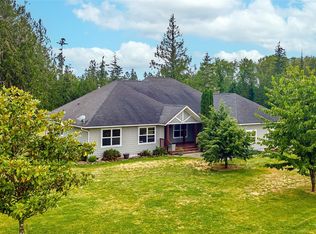
 - $849,9003 bd2 ba2.2k sqft298 Toledo Salmon Creek Road, Toledo, WA 98591Active
 MLS ID #2532510, Tawni Shepherd. NWMLS as distributed by MLS GRID
 - $575,0003 bd2 ba2.3k sqft190 Gray Road, Toledo, WA 98591Contingent
 MLS ID #2558318, Shannon Breezy Jennings. NWMLS as distributed by MLS GRID
 - $750,0004 bd2 ba2.5k sqftMountain Meadows, Toledo, WA 98591Active
 MLS ID #2509288, Melissa Erickson. NWMLS as distributed by MLS GRID
