Rare opportunity to own two well-maintained homes on a private 8+ acre parcel surrounded by mature trees, scenic landscapes, and peaceful natural beauty, just 20 minutes from Chehalis. Ideal for multi-generational living, rental income, or guest accommodations. The 3,000 SF Craftsman-style main home features 3 bedrooms, 3 baths, a dedicated office, and spacious sunroom, with main-floor primary bed & bath. The open-concept family room showcases vaulted ceilings and expansive windows that fill the home with natural light while framing serene territorial views. Kitchen off the family room and a huge walk-in pantry. Formal living and dining rooms provide additional entertaining space, while an upstairs reading nook opens to a private deck. The sunroom leads to a large back deck overlooking the fenced backyard, creating the perfect setting for outdoor enjoyment. Generous storage can be found throughout the home. The second residence is a charming 1,188 SF double-wide manufactured home built in 2014 and situated on a permanent foundation. A private driveway and separation from the main home offers privacy and flexibility. This home features an attractive kitchen, open living areas, and comfortable living spaces. A massive 24' x 48' shop provides ample room for vehicles, equipment, hobbies, and recreational storage. Explore nature trails and Lacamas Creek on the wooded back acreage. This one is a must see!
Active
Listed by: BHGRE - Northwest Home Team • Coleen Grove
Price cut: $25K (7/13)
$950,000
1531 US Hwy 12, Ethel, WA 98542
6beds
4,209sqft
:
Get pre-qualified$5,762/mo
Single Family Residence
Built in 1978
8.61 Acres Lot
$897,200 Zestimate®
$226/sqft
$-- HOA
What's special
Attractive kitchenNatural lightDedicated officeScenic landscapesSerene territorial viewsPeaceful natural beautyLarge back deck
- 66 days |
- 405 |
- 23 |
Zillow last checked:
Listing updated:
Listed by:
Coleen Grove,
BHGRE - Northwest Home Team
Source: NWMLS as distributed by MLS GRID,MLS#: 2516279
Facts & features
Interior
Bedrooms & bathrooms
- Bedrooms: 6
- Bathrooms: 5
- Full bathrooms: 3
- 3/4 bathrooms: 2
- Main level bathrooms: 2
- Main level bedrooms: 1
Primary bedroom
- Level: Main
Bedroom
- Level: Second
Bedroom
- Level: Second
Bathroom three quarter
- Level: Main
Bathroom three quarter
- Level: Main
Bathroom full
- Level: Second
Bonus room
- Level: Main
Den office
- Level: Second
Dining room
- Level: Main
Family room
- Level: Main
Kitchen without eating space
- Level: Main
Living room
- Level: Main
Heating
- Fireplace, Heat Pump, Electric, Wood
Cooling
- Heat Pump
Appliances
- Included: Dishwasher, Dryer, Microwave, Refrigerator, Stove(s)/Range(s), Washer, Dishwasher(s), Dryer(s), Microwave(s), Refrigerator(s), Washer(s), Water Heater: Electric, Water Heater Location: Garage
Features
- Dining Room, Pantry
- Flooring: Ceramic Tile, Vinyl, Carpet
- Doors: French Doors
- Windows: Dbl Pane/Storm Window
- Basement: None
- Number of fireplaces: 1
- Fireplace features: Wood Burning, Main Level: 1, Fireplace
Interior area
- Total structure area: 3,021
- Total interior livable area: 4,209 sqft
Video & virtual tour
Property
Parking
- Total spaces: 2
- Parking features: Driveway, Attached Garage
- Has attached garage: Yes
- Covered spaces: 2
Features
- Levels: Two
- Stories: 2
- Patio & porch: Dbl Pane/Storm Window, Dining Room, Fireplace, French Doors, Pantry, Vaulted Ceiling(s), Walk-In Closet(s), Water Heater, Wired for Generator
- Has view: Yes
- View description: Territorial
- Waterfront features: Creek
Lot
- Size: 8.61 Acres
- Features: Cable TV, Deck, Fenced-Partially, Shop
- Topography: Level
- Residential vegetation: Wooded
Details
- Additional structures: ADU Beds: 3, ADU Baths: 2
- Parcel number: 027735001001
- Zoning description: Jurisdiction: County
- Special conditions: Standard
- Other equipment: Wired for Generator
Construction
Type & style
- Home type: SingleFamily
- Architectural style: Cabin,2 Story
- Property subtype: Single Family Residence
Materials
- Wood Siding
- Foundation: Poured Concrete
- Roof: Composition
Condition
- Good
- Year built: 1978
- Major remodel year: 1992
Utilities & green energy
- Electric: Company: LC PUD
- Sewer: Septic Tank, Company: Septic
- Water: Shared Well, Company: Shared Well
- Utilities for property: Dish, Tds
Community & HOA
Community
- Subdivision: Ethel
Location
- Region: Onalaska
Financial & listing details
- Price per square foot: $226/sqft
- Tax assessed value: $751,800
- Annual tax amount: $4,687
- Date on market: 5/20/2026
- Cumulative days on market: 67 days
- Listing terms: Conventional,FHA,USDA Loan,VA Loan
- Inclusions: Dishwasher(s), Dryer(s), Microwave(s), Refrigerator(s), Stove(s)/Range(s), Washer(s)
Estimated market value
$897,200
$852,000 - $942,000
$2,492/mo
Price history
| Date | Event | Price |
|---|---|---|
| 7/13/2026 | Price change | $950,000-2.6%$226/sqft |
Source:  NWMLS as distributed by MLS GRID #2516279 Report a problem NWMLS as distributed by MLS GRID #2516279 Report a problem | ||
| 6/11/2026 | Price change | $975,000-2.5%$232/sqft |
Source: NWMLS as distributed by MLS GRID #2516279 Report a problem | ||
| 5/21/2026 | Listed for sale | $999,500$237/sqft |
Source: NWMLS as distributed by MLS GRID #2516279 Report a problem | ||
Public tax history
| Year | Property taxes | Tax assessment |
|---|---|---|
| 2025 | $4,072 -12.5% | $751,800 +5% |
| 2024 | $4,656 +13.2% | $716,300 +9.7% |
| 2023 | $4,113 +14.4% | $652,800 +38.4% |
| 2021 | $3,595 +0.7% | $471,800 +13.4% |
| 2020 | $3,571 -0.2% | $416,100 +6.6% |
| 2019 | $3,580 +14.3% | $390,400 +13.8% |
| 2018 | $3,132 | $343,000 +13.4% |
| 2017 | $3,132 +9.6% | $302,500 +8.9% |
| 2016 | $2,857 +5.9% | $277,800 +8.9% |
| 2015 | $2,697 +10.1% | $255,000 +0.3% |
| 2013 | $2,449 | $254,300 +2.1% |
| 2011 | -- | $249,100 -4.3% |
| 2010 | -- | $260,400 |
Find assessor info on the county website
Monthly payment
Est. payment
Payment breakdown
Explore the cost of this home by adjusting the details. Changes won't be saved.Climate risks
Neighborhood: 98542
Nearby schools
GreatSchools rating
- 4/10Onalaska Elementary/Middle SchoolGrades: PK-5Distance: 3.4 mi
- 5/10Onalaska Middle SchoolGrades: 6-8Distance: 3.3 mi
- 5/10Onalaska High SchoolGrades: 9-12Distance: 3.4 mi
- $340,0003 bd2 ba1.9k sqft1519 Us Highway 12, Ethel, WA 98570Sold

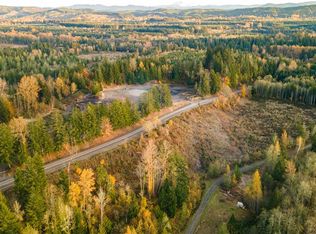
- $135,0007.58 Acres0 Brim Rd, Onalaska, WA 98570Sold
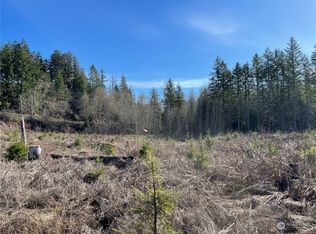
- $95,0007.58 Acres3 Xx Brim Rd, Onalaska, WA 98570Sold
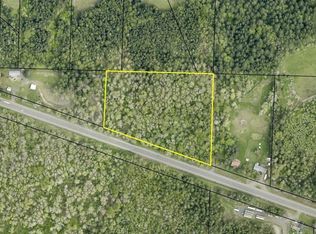
- $225,0006.78 Acres0 Highway 12, Onalaska, WA 98570Lot/Land
- $209,00010.71 Acres0 Tucker Rd, Ethel, WA 98542Sold
- $395,0003 bd2 ba1.1k sqft119 Brim Rd, Onalaska, WA 98570Sold
- $357,9003 bd2 ba1.2k sqft131-23 Brim Rd, Onalaska, WA 98570Sold
- $560,0004 bd3 ba2.3k sqft621-18 Leonard Rd, Onalaska, WA 98570Sold
A local agent can set up tours, give advice and negotiate with sellers.
A local lender can help you make sure your offer is ready when you are.
Similar homes
- $985,0004 bd4 ba3.6k sqft221 Dieckman Road, Chehalis, WA 98532Active
 MLS ID #2557642, Israel Jimenez. NWMLS as distributed by MLS GRID
 - $659,0003 bd3 ba2.6k sqft109 View Point Drive, Salkum, WA 98582Active
 MLS ID #2557829, Madalene Deskins. NWMLS as distributed by MLS GRID
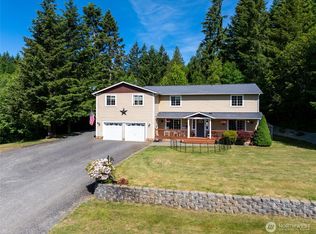
 - $859,0005 bd4 ba3.9k sqft465 33 Sargent Road, Winlock, WA 98596Active
 MLS ID #2533116, Jody L. Hill. NWMLS as distributed by MLS GRID
 - $990,0005 bd3 ba3.1k sqft557 71 Mossyrock Avenue, Mossyrock, WA 98564Active
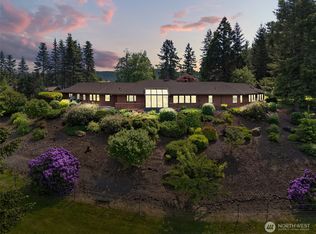 MLS ID #2478451, LauraLee Zuber Titus. NWMLS as distributed by MLS GRID
 - $749,9004 bd2 ba2.2k sqft167 Hilltop View Drive, Chehalis, WA 98532ActiveMLS ID #2528489, Heather Blair. NWMLS as distributed by MLS GRID
- $850,0006 bd2 ba3.3k sqft1058 Burnt Ridge Road, Onalaska, WA 98570ActiveMLS ID #2533878, Gary A. Fox. NWMLS as distributed by MLS GRID
- $995,0005 bd3 ba2.1k sqft241 Minkler Rd, Winlock, WA 98596Active
 MLS ID #637111886, Jenna Wynand, Realty ONE Group Eclipse. RMLS (OR)
 - $1,155,0003 bd4 ba2.2k sqft289 Degoede Drive, Mossyrock, WA 98564ActiveMLS ID #2557396, Ranei Lindsey. NWMLS as distributed by MLS GRID
- $899,0003 bd3 ba2.7k sqft1677 North Fork Road, Chehalis, WA 98532ActiveMLS ID #2543687, Kimberly Marie Witham. NWMLS as distributed by MLS GRID
- $1,050,0004 bd4 ba2.5k sqft295 Kangas Road, Toledo, WA 98591ActiveMLS ID #2507216, Gina Nehring. NWMLS as distributed by MLS GRID
- $709,0003 bd3 ba2.4k sqft1090 Middle Fork Road, Onalaska, WA 98570ActiveMLS ID #2540955, Kristi Tausch. NWMLS as distributed by MLS GRID
- $875,0005 bd3 ba4.3k sqft125 Gleason Road, Centralia, WA 98531ActiveMLS ID #2543933, Paulette Eaton. NWMLS as distributed by MLS GRID
- $799,0003 bd2 ba2.3k sqft251 John Road, Chehalis, WA 98532ActiveMLS ID #2547494, Patricia A. Longden. NWMLS as distributed by MLS GRID
- $--3 bd2 ba2.1k sqft141 Drews Hill Rd, Chehalis, WA 98532AuctionAuction.com 2
- $965,0004 bd4 ba2.3k sqft359 Frank Smith Road, Toutle, WA 98649ActiveMLS ID #2523740, Katie Keaton. NWMLS as distributed by MLS GRID
- $890,0003 bd2 ba2.2k sqft298 Toledo Salmon Creek Road, Toledo, WA 98591ActiveMLS ID #2532510, Tawni Shepherd. NWMLS as distributed by MLS GRID
- $729,5004 bd3 ba2.5k sqft234 Avery Road W, Winlock, WA 98596ActiveMLS ID #2532524, Rebecca Bomann. NWMLS as distributed by MLS GRID
- $1,100,0004 bd4 ba3.1k sqft1785 Centralia Alpha Road, Chehalis, WA 98532ActiveMLS ID #2543079, Leslie A. Myers. NWMLS as distributed by MLS GRID
- $895,0005 bd3 ba2.8k sqft296 Dodge Road, Morton, WA 98356ActiveMLS ID #2518703, Amanda Goff. NWMLS as distributed by MLS GRID
- $850,0004 bd3 ba2.3k sqftLazy J Estates, Chehalis, WA 98532ActiveMLS ID #2552691, Jamieson Hodgson. NWMLS as distributed by MLS GRID
