Whether you’re looking for a full-time residence or a weekend getaway, this is the ideal launch point for a PNW lifestyle! With easy access to some of Washington’s best outdoor destinations, the home is just minutes from Mayfield and Riffe Lake for boating and great fishing, and a short drive to White Pass Ski Resort and Mt. Rainier National Park for year-round adventure. The property features a 3-car garage, RV parking, a beautiful modern kitchen, open and spacious living, a brand-new Trane heat pump and furnace for year-round comfort, fresh exterior paint, BRAND NEW roof, and a covered back patio for taking in the landscape; also, vaulted ceilings, a bright and open living space, and walls of windows that capture sweeping views of Mt. St. Helens and the local countryside.
Active
Listed by: Northfork Realty • Madalene Deskins
$659,000
109 View Point Drive, Salkum, WA 98582
3beds
2,675sqft
Single Family Residence
Built in 2006
2.13 Acres Lot
$639,600 Zestimate®
$246/sqft
$33/mo HOA
What's special
Rv parkingBeautiful modern kitchenVaulted ceilingsFresh exterior paintBrand new roofOpen and spacious living
- --
- on Zillow
- 111
- views
- 5
- saves
Likely to sell faster than
Zillow last checked:
Listing updated:
Listed by:
Madalene Deskins,
Northfork Realty
Source: NWMLS as distributed by MLS GRID,MLS#: 2557829
Facts & features
Interior
Bedrooms & bathrooms
- Bedrooms: 3
- Bathrooms: 3
- Full bathrooms: 3
- Main level bathrooms: 3
- Main level bedrooms: 3
Primary bedroom
- Level: Main
Bedroom
- Level: Main
Bedroom
- Level: Main
Bathroom full
- Level: Main
Bathroom full
- Level: Main
Bathroom full
- Level: Main
Den office
- Level: Main
Dining room
- Level: Main
Entry hall
- Level: Main
Family room
- Level: Main
Great room
- Level: Main
Kitchen with eating space
- Level: Main
Living room
- Level: Main
Utility room
- Level: Garage
Heating
- Forced Air, Heat Pump, Electric
Cooling
- Heat Pump
Appliances
- Included: Dishwasher, Microwave, Refrigerator, Stove(s)/Range(s), Dishwasher(s), Microwave(s), Refrigerator(s), Water Heater: Electric, Water Heater Location: Garage
Features
- Bath Off Primary, Ceiling Fan(s), Dining Room
- Flooring: Ceramic Tile, Engineered Hardwood, Vinyl, Carpet
- Windows: Dbl Pane/Storm Window
- Basement: None
- Has fireplace: No
Interior area
- Total structure area: 2,675
- Total interior livable area: 2,675 sqft
Property
Parking
- Total spaces: 7
- Parking features: Driveway, Attached Garage, RV Parking
- Has attached garage: Yes
- Covered spaces: 3
- Uncovered spaces: 4
Features
- Levels: One
- Stories: 1
- Entry location: Main
- Patio & porch: Bath Off Primary, Ceiling Fan(s), Dbl Pane/Storm Window, Dining Room, Vaulted Ceiling(s), Walk-In Closet(s), Water Heater
- Has view: Yes
- View description: Mountain(s), Territorial
Lot
- Size: 2.13 Acres
- Features: Cul-De-Sac, Fenced-Partially, High Speed Internet, Outbuildings, Patio, RV Parking
- Topography: Level
- Residential vegetation: Fruit Trees, Garden Space
Details
- Parcel number: 027821001002
- Zoning description: Jurisdiction: County
- Special conditions: Standard
Construction
Type & style
- Home type: SingleFamily
- Architectural style: Contemporary,1 Story
- Property subtype: Single Family Residence
Materials
- Cement Planked, Cement Plank
- Foundation: Poured Concrete
- Roof: Composition
Condition
- Very Good
- Year built: 2006
Utilities & green energy
- Electric: Company: Lewis County PUD
- Sewer: Septic Tank, Company: Septic
- Water: Community, Company: North Bay
Community & HOA
Community
- Subdivision: Salkum
HOA
- Services included: Common Area Maintenance, Snow Removal
- HOA fee: $400 annually
Location
- Region: Salkum
Financial & listing details
- Price per square foot: $246/sqft
- Tax assessed value: $604,700
- Annual tax amount: $4,073
- Date on market: 7/23/2026
- Listing terms: Conventional,VA Loan
- Inclusions: Dishwasher(s), Microwave(s), Refrigerator(s), Stove(s)/Range(s)
Estimated market value
$639,600
$608,000 - $672,000
$2,596/mo
Price history
| Date | Event | Price |
|---|---|---|
| 7/23/2026 | Listed for sale | $659,000+75.3%$246/sqft |
Source:  NWMLS as distributed by MLS GRID #2557829 Report a problem NWMLS as distributed by MLS GRID #2557829 Report a problem | ||
| 5/10/2019 | Sold | $375,900+3%$141/sqft |
Source: NWMLS as distributed by MLS GRID #1433063 Report a problem | ||
| 1/13/2019 | Listing removed | $365,000$136/sqft |
Source: Four-U Realty Mossyrock #1315797 Report a problem | ||
| 10/17/2018 | Price change | $365,000-1.3%$136/sqft |
Source: Four-U Realty Mossyrock #1315797 Report a problem | ||
| 7/19/2018 | Price change | $369,900-1.4%$138/sqft |
Source: Four-U Realty Mossyrock #1315797 Report a problem | ||
| 6/22/2018 | Listed for sale | $375,000+25%$140/sqft |
Source: Four-U Realty Mossyrock #1315797 Report a problem | ||
| 8/27/2007 | Sold | $300,000$112/sqft |
Source: NWMLS as distributed by MLS GRID #26182136 Report a problem | ||
Public tax history
| Year | Property taxes | Tax assessment |
|---|---|---|
| 2025 | $4,065 +12% | $604,700 +9.9% |
| 2024 | $3,630 -1.1% | $550,400 -3.8% |
| 2023 | $3,671 -8.4% | $571,900 +19.8% |
| 2021 | $4,009 +5.4% | $477,500 +15.2% |
| 2020 | $3,803 +11.3% | $414,500 +19.5% |
| 2019 | $3,417 -1.2% | $346,800 +2.3% |
| 2018 | $3,458 | $338,900 +10.8% |
| 2017 | $3,458 +12.2% | $305,900 +11.2% |
| 2016 | $3,081 -2.2% | $275,000 -1.8% |
| 2015 | $3,152 +13.5% | $280,000 |
| 2013 | $2,776 | $280,000 -3.2% |
| 2011 | -- | $289,300 -0.9% |
| 2010 | -- | $292,000 |
Find assessor info on the county website
Monthly payment
Est. payment
Payment breakdown
Explore the cost of this home by adjusting the details. Changes won't be saved.Climate risks
Neighborhood: 98582
Nearby schools
Schools provided by the listing agent
- Elementary: Mossyrock Elem
- Middle: Mossyrock Mid & High
- High: Mossyrock Mid & High
Source: NWMLS as distributed by MLS GRID. This data may not be complete. We recommend contacting the local school district to confirm school assignments for this home.
Similar homes
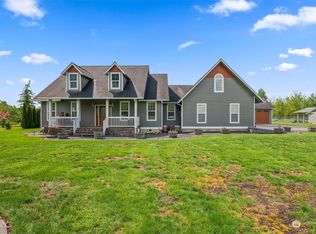
- $800,0004 bd2 ba2.3k sqft312 Fuller Road, Salkum, WA 98582Active
 MLS ID #2563314, JJ Boyd. NWMLS as distributed by MLS GRID
 - $380,0003 bd2 ba1.7k sqft161 Schoen Road #24, Silver Creek, WA 98585Active
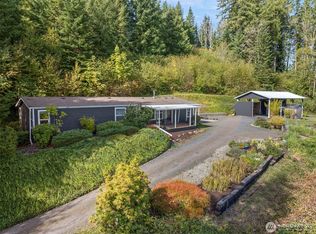 MLS ID #2590679, Sarah Morris. NWMLS as distributed by MLS GRID
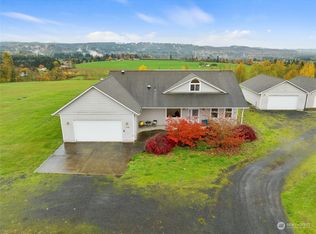
 - $680,0003 bd3 ba2.9k sqft124 E Zola Drive, Cinebar, WA 98533Active
 MLS ID #2541579, Jill Spiess. NWMLS as distributed by MLS GRID
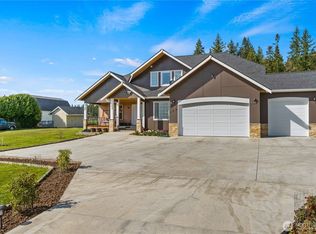
 - $734,9994 bd3 ba2.7k sqft135 Salmon Run Lane, Onalaska, WA 98570Active
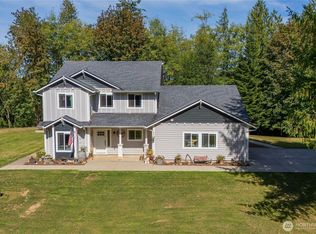 MLS ID #2581457, Tucker Stanley. NWMLS as distributed by MLS GRID
