Nestled on just over an acre, Buyers who enjoy entertainng will not want to miss this one! Gardening, hosting BBQ's, and spending time with loved ones around the firepit or on the generous deck is a must! Inside there's plenty of room to gather in the welcoming greatroom open to island kitchen OR play games in the bonus room with fireplace! Primary bedroom features walk in closet with built ins and private bath that's sure to please; separate tub and shower and dual sinks! Wood stove is enjoyed in the winter months and the A/C is appreciated in the summer (heatpump installed in 2022). Laminate flooring in all the right places! Property is fully fenced and gated.Garden with raised beds is also fenced. Above ground pool stays. Buyers will appreciate pear, peach, apple, cherry, asian plum, and palm trees! So many things to appreciate about this home and property! Don't miss out on this one; it will NOT last!
Active
Listed by: Ecklund Properties • Kelly Ecklund
$539,900
1583 State Route 122, Silver Creek, WA 98585
3beds
2,800sqft
Manufactured Home, Manufactured On Land
Built in 2018
1.23 Acres Lot
$525,400 Zestimate®
$193/sqft
$-- HOA
What's special
Bonus room with fireplaceAbove ground poolGenerous deckWood stoveJust over an acreGarden with raised bedsLaminate flooring
- 53 days |
- 127 |
- 6 |
Zillow last checked:
Listing updated:
Listed by:
Kelly Ecklund,
Ecklund Properties
Source: NWMLS as distributed by MLS GRID,MLS#: 2533185
Facts & features
Interior
Bedrooms & bathrooms
- Bedrooms: 3
- Bathrooms: 2
- Full bathrooms: 2
- Main level bathrooms: 2
- Main level bedrooms: 3
Primary bedroom
- Level: Main
Bedroom
- Level: Main
Bedroom
- Level: Main
Bathroom full
- Level: Main
Bathroom full
- Level: Main
Other
- Level: Main
Bonus room
- Level: Main
Great room
- Level: Main
Kitchen with eating space
- Level: Main
Utility room
- Level: Main
Heating
- Heat Pump, Stove/Free Standing, Electric, Wood
Cooling
- Heat Pump
Appliances
- Included: Dishwasher, Microwave, Stove(s)/Range(s), Dishwasher(s), Microwave(s), Water Heater: Electric, Water Heater Location: Primary Bedroom Closet
Features
- Bath Off Primary, Ceiling Fan(s), Dining Room, Pantry
- Flooring: Laminate, Vinyl, Carpet
- Windows: Dbl Pane/Storm Window
- Basement: None
- Has fireplace: No
- Fireplace features: Wood Burning
Interior area
- Total structure area: 2,800
- Total interior livable area: 2,800 sqft
Property
Parking
- Parking features: Driveway, RV Parking
Features
- Levels: One
- Stories: 1
- Patio & porch: Bath Off Primary, Ceiling Fan(s), Dbl Pane/Storm Window, Dining Room, Pantry, Vaulted Ceiling(s), Walk-In Closet(s), Water Heater
Lot
- Size: 1.23 Acres
- Features: Paved, Cable TV, Deck, Fenced-Fully, High Speed Internet, Outbuildings, Outdoor Fireplace, Patio, RV Parking
- Topography: Level
- Residential vegetation: Fruit Trees, Garden Space
Details
- Parcel number: 028659002000
- Zoning description: Jurisdiction: County
- Special conditions: Standard
Construction
Type & style
- Home type: MobileManufactured
- Architectural style: Manuf-Triple Wide
- Property subtype: Manufactured Home, Manufactured On Land
Materials
- Cement Planked, Cement Plank
- Foundation: Tie Down
- Roof: Composition
Condition
- Very Good
- Year built: 2018
Utilities & green energy
- Electric: Company: Lewis Co PUD
- Sewer: Septic Tank, Company: Septic
- Water: Individual Well, Company: Well
- Utilities for property: Starlink
Community & HOA
Community
- Subdivision: Silver Creek
Location
- Region: Silver Creek
Financial & listing details
- Price per square foot: $193/sqft
- Tax assessed value: $354,500
- Annual tax amount: $2,046
- Date on market: 6/4/2026
- Cumulative days on market: 55 days
- Listing terms: Conventional,FHA,VA Loan
- Inclusions: Dishwasher(s), Microwave(s), Stove(s)/Range(s)
- Body type: Triple Wide
Estimated market value
$525,400
$499,000 - $552,000
$1,169/mo
Price history
| Date | Event | Price |
|---|---|---|
| 6/5/2026 | Listed for sale | $539,900+2024.8%$193/sqft |
Source:  NWMLS as distributed by MLS GRID #2533185 Report a problem NWMLS as distributed by MLS GRID #2533185 Report a problem | ||
| 8/22/2017 | Sold | $25,409$9/sqft |
Source: Public Record Report a problem | ||
Public tax history
| Year | Property taxes | Tax assessment |
|---|---|---|
| 2025 | $2,383 +17% | $354,500 +14.8% |
| 2024 | $2,038 -25.6% | $308,900 -27.6% |
| 2023 | $2,738 +13.8% | $426,500 +48.8% |
| 2021 | $2,407 +4.9% | $286,700 +14.7% |
| 2020 | $2,294 +4% | $250,000 +11.7% |
| 2019 | $2,205 +34% | $223,800 +12.7% |
| 2018 | $1,646 | $198,600 +36.4% |
| 2017 | $1,646 +142.8% | $145,600 +140.7% |
| 2016 | $678 -4.6% | $60,500 -4.1% |
| 2015 | $710 | $63,100 +0.5% |
| 2013 | -- | $62,800 |
Find assessor info on the county website
Monthly payment
Climate risks
Neighborhood: 98585
Nearby schools
GreatSchools rating
- 5/10Mossyrock Elementary SchoolGrades: K-6Distance: 4.8 mi
- 5/10Mossyrock Middle & High SchoolGrades: 7-12Distance: 4.8 mi
Schools provided by the listing agent
- Elementary: Onalaska Elem/Mid
- Middle: Onalaska Elem/Mid
- High: Onalaska High
Source: NWMLS as distributed by MLS GRID. This data may not be complete. We recommend contacting the local school district to confirm school assignments for this home.
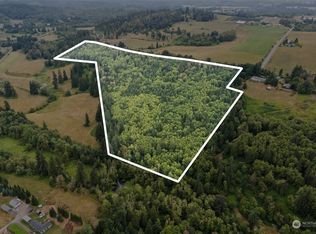
- $245,00048.99 Acres0 Schoen Rd, Silver Creek, WA 98585Sold
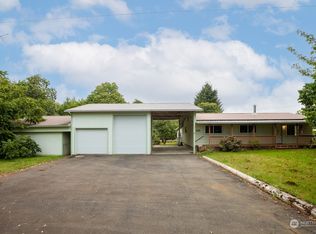
- $420,0003 bd2 ba2.4k sqft129 Gershick Rd, Silver Creek, WA 98585Sold
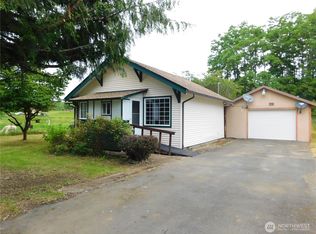
- $225,0002 bd1 ba890 sqft143 Huntting Rd, Silver Creek, WA 98585Sold
- $565,0003 bd2 ba1.3k sqft116 Gershick Rd, Silver Creek, WA 98585For Sale

- $626,3003 bd2 ba1.8k sqft1641 State Route 122, Mossyrock, WA 98564Off Market
- $--2.399 Acres0 Huntting Rd, Silver Creek, WA 98585Off Market
- $132,0002.11 Acres2833 State Highway 12, Salkum, WA 98582Sold
- $598,6003 bd2 ba-- sqft180 Filbert Rd, Silver Creek, WA 98585Off Market
A local agent can set up tours, give advice and negotiate with sellers.
A local lender can help you make sure your offer is ready when you are.
Similar homes
- $659,0003 bd3 ba2.6k sqft109 View Point Drive, Salkum, WA 98582Active
 MLS ID #2557829, Madalene Deskins. NWMLS as distributed by MLS GRID
 - $609,9442 bd3 ba2.1k sqft206 Fawnhill Drive, Salkum, WA 98582Active
 MLS ID #2538033, Lori Rashoff. NWMLS as distributed by MLS GRID
 - $575,0003 bd2 ba2.3k sqft190 Gray Road, Toledo, WA 98591Active
 MLS ID #2558318, Shannon Breezy Jennings. NWMLS as distributed by MLS GRID
 - $420,0003 bd2 ba1.4k sqft3459 US Highway 12, Silver Creek, WA 98564Active
 MLS ID #2549297, Gena Neitzel. NWMLS as distributed by MLS GRID
 - $519,0003 bd2 ba1.8k sqft561 Tauscher Road, Chehalis, WA 98532ContingentMLS ID #2540869, Jody L. Hill. NWMLS as distributed by MLS GRID
- $529,9993 bd2 ba1.9k sqft240 Rakoz Road, Toledo, WA 98591ActiveMLS ID #2479858, McGuire Bull. NWMLS as distributed by MLS GRID
- $559,9983 bd2 ba2.1k sqft120 Joy Lane, Chehalis, WA 98532ActiveMLS ID #2542504, Tucker Stanley. NWMLS as distributed by MLS GRID
- $459,9993 bd2 ba1.6k sqft126 Burchett Road, Onalaska, WA 98570ActiveMLS ID #2552822, Tucker Stanley. NWMLS as distributed by MLS GRID
- $499,0003 bd2 ba1.7k sqft101 Faun Rae Lane, Chehalis, WA 98532ActiveMLS ID #2542470, Anne Smeester. NWMLS as distributed by MLS GRID
- $695,0003 bd3 ba2.9k sqft124 E Zola Drive, Cinebar, WA 98533ActiveMLS ID #2541579, Jill Spiess. NWMLS as distributed by MLS GRID
- $550,0003 bd2 ba1.8k sqft371 Pigeon Springs Road, Onalaska, WA 98570ActiveMLS ID #2474965, Tucker Stanley. NWMLS as distributed by MLS GRID
- $655,0004 bd3 ba2.1k sqft107 Skyview Drive, Mossyrock, WA 98564ActiveMLS ID #2546019, Jody L. Hill. NWMLS as distributed by MLS GRID
- $559,0003 bd3 ba1.9k sqft334 Burchett Road, Onalaska, WA 98570ActiveMLS ID #2515478, Gary A. Fox. NWMLS as distributed by MLS GRID
- $525,0003 bd2 ba2k sqft1502 S Toutle Road, Toutle, WA 98649ActiveMLS ID #2535122, Jacqui Mwangi. NWMLS as distributed by MLS GRID
- $449,0003 bd3 ba2.4k sqft132 Lake Terrace Drive, Mossyrock, WA 98564ActiveMLS ID #2514456, Lindsey Carpenter. NWMLS as distributed by MLS GRID
- $--3 bd2 ba2.1k sqft141 Drews Hill Rd, Chehalis, WA 98532AuctionAuction.com 2
- $575,0003 bd2 ba1.5k sqft123 Lentz Rd N, Winlock, WA 98596ActiveMLS ID #2527200, Catherine Christian. NWMLS as distributed by MLS GRID
- $549,0004 bd2 ba2.1k sqft325 A Davis Lake Road #A, Morton, WA 98356ActiveMLS ID #2545175, Gena Neitzel. NWMLS as distributed by MLS GRID
- $574,9003 bd2 ba1.7k sqft181 John Road, Chehalis, WA 98532ActiveMLS ID #2497672, Bryan Critcher. NWMLS as distributed by MLS GRID
- $575,0004 bd2 ba1.4k sqft4070 Jackson Highway, Chehalis, WA 98532ActiveMLS ID #2520648, William Demers. NWMLS as distributed by MLS GRID
