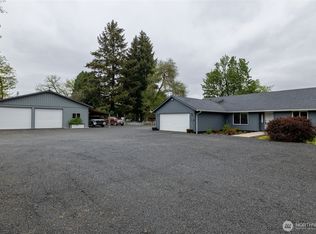
Charming Craftsman farm house. The front porch sets the stage for the beauty. County records show 1430 sq ft in reality it is 1600 Sq Ft. This 4 bedroom and 1 3/4 quarter bath home is fully equipped for raising horses, livestock or poultry, offering everything you need for a functional and enjoyable rural lifestyle. The walk in chicken coop is ready to go, perfect for gathering eggs. A fenced park-like area provides abundant shade, ideal for pets or play, while cross fencing and multiple gates allow for easy rotation pasture animals. The land features lush, well-maintained grass and a variety of established fruit trees, and garden space adding beauty and sustainable living. Store the toys and equipment in the 8X30 3 bay storage shed. Located in the winter pasture is a 2 stall horse barn. The versatile two story barn offers endless possibilities, hold up to 5 tons of hay, whether you envision a workshop, feed room, studio, game room with a peaceful retreat space. Perfect for equine or bovine use, this beautiful property combines functionality with scenic appeal. Garden breezeway is set up for the green thumb. Along with a large utilty room is the washer dryer area. Home will be equipped with a new mini split prior to closing. Conveniently located with easy freeway access and just a short drive to town and shopping and ideally situated between Seattle and Portland. This home is a must see and is move in ready!
Active
Listed by: John L. Scott CNT • William Demers • 253-224-9075
Price cut: $10K (9/18)
$555,000
4070 Jackson Highway, Chehalis, WA 98532
4beds
1,430sqft
Single Family Residence
Built in 1920
2.94 Acres Lot
$549,700 Zestimate®
$388/sqft
$-- HOA
What's special
Lush well-maintained grass
- --
- on Zillow
- 686
- views
- 68
- saves
Zillow last checked:
Listing updated:
Listed by:
William Demers 253-224-9075 williamdemers@johnlscott.com,
John L. Scott CNT,
Brittany Carpenter 360-280-0395,
John L. Scott CNT
Source: NWMLS as distributed by MLS GRID,MLS#: 2520648
Facts & features
Interior
Bedrooms & bathrooms
- Bedrooms: 4
- Bathrooms: 2
- Full bathrooms: 1
- 3/4 bathrooms: 1
- Main level bathrooms: 1
- Main level bedrooms: 2
Primary bedroom
- Level: Second
Bedroom
- Level: Second
Bedroom
- Level: Main
Bedroom
- Level: Main
Bathroom full
- Level: Main
Bathroom three quarter
- Level: Second
Entry hall
- Level: Main
Kitchen with eating space
- Level: Main
Living room
- Level: Main
Utility room
- Level: Main
Heating
- Fireplace, Wall Furnace, Electric, Natural Gas
Cooling
- Forced Air
Appliances
- Included: Dryer, Microwave, Refrigerator, Stove(s)/Range(s), Washer, Dryer(s), Microwave(s), Refrigerator(s), Washer(s), Water Heater: Electric, Water Heater Location: Utilty Room
Features
- Ceiling Fan(s), Dining Room
- Flooring: Ceramic Tile, Hardwood, Carpet
- Basement: None
- Number of fireplaces: 1
- Fireplace features: Gas, Wood Burning, Main Level: 1, Fireplace
Interior area
- Total structure area: 1,430
- Total interior livable area: 1,430 sqft
Video & virtual tour
Property
Parking
- Total spaces: 2
- Parking features: Driveway, Detached Garage, Off Street, RV Parking
- Has garage: Yes
- Covered spaces: 2
Features
- Levels: Two
- Stories: 2
- Entry location: Main
- Patio & porch: Ceiling Fan(s), Dining Room, Fireplace, Water Heater
Lot
- Size: 2.94 Acres
- Features: Paved, Barn, Cable TV, Deck, Dog Run, Fenced-Partially, Outbuildings, Outdoor Fireplace, RV Parking, Stable
- Topography: Equestrian,Level
- Residential vegetation: Fruit Trees, Garden Space, Pasture, Wooded
Details
- Parcel number: 014395001005
- Zoning description: Jurisdiction: County
- Special conditions: Standard
Construction
Type & style
- Home type: SingleFamily
- Architectural style: Craftsman,2 Story
- Property subtype: Single Family Residence
Materials
- Wood Siding, Wood Products
- Roof: Composition
Condition
- Good
- Year built: 1920
- Major remodel year: 1960
Utilities & green energy
- Electric: Company: Lewis County PUD
- Sewer: Septic Tank
- Water: Individual Well
Community & HOA
Community
- Subdivision: Chehalis
Location
- Region: Napavine
Financial & listing details
- Price per square foot: $388/sqft
- Tax assessed value: $394,600
- Annual tax amount: $2,715
- Date on market: 5/11/2026
- Listing terms: Conventional,FHA,USDA Loan,VA Loan
- Inclusions: Dryer(s), Microwave(s), Refrigerator(s), Stove(s)/Range(s), Washer(s)
Estimated market value
$549,700
$522,000 - $577,000
$2,091/mo
Price history
| Date | Event | Price |
|---|---|---|
| 9/18/2026 | Price change | $555,000-1.8%$388/sqft |
Source:  NWMLS as distributed by MLS GRID #2520648 Report a problem NWMLS as distributed by MLS GRID #2520648 Report a problem | ||
| 8/5/2026 | Price change | $565,000-1.7%$395/sqft |
Source: NWMLS as distributed by MLS GRID #2520648 Report a problem | ||
| 5/11/2026 | Listed for sale | $575,000+180.5%$402/sqft |
Source: NWMLS as distributed by MLS GRID #2520648 Report a problem | ||
| 8/31/2016 | Sold | $205,000-2.4%$143/sqft |
Source: NWMLS as distributed by MLS GRID #894129 Report a problem | ||
| 3/18/2016 | Listed for sale | $210,000-4.3%$147/sqft |
Source: Realty World Cosser & Associates Report a problem | ||
| 10/23/2015 | Listing removed | $219,500$153/sqft |
Source: List4FlatFee.com #792292 Report a problem | ||
| 8/10/2015 | Listed for sale | $219,500$153/sqft |
Source: For Sale By Owner #792292 Report a problem | ||
| 7/3/2015 | Listing removed | $219,500$153/sqft |
Source: For Sale By Owner #792292 Report a problem | ||
| 5/29/2015 | Price change | $219,500+0.2%$153/sqft |
Source: For Sale By Owner #792292 Report a problem | ||
| 5/27/2015 | Listed for sale | $219,000+97.2%$153/sqft |
Source: For Sale By Owner #792292 Report a problem | ||
| 8/8/2000 | Sold | $111,050$78/sqft |
Source: NWMLS as distributed by MLS GRID #20070112 Report a problem | ||
Public tax history
| Year | Property taxes | Tax assessment |
|---|---|---|
| 2025 | $3,019 +11.5% | $394,600 +15.6% |
| 2024 | $2,707 +9.8% | $341,400 +4% |
| 2023 | $2,466 +25.5% | $328,400 +31.7% |
| 2021 | $1,966 +5.8% | $249,300 +15.8% |
| 2020 | $1,858 +1.5% | $215,300 +8.5% |
| 2019 | $1,831 +20.3% | $198,400 +29.6% |
| 2018 | $1,522 | $153,100 +7.5% |
| 2017 | $1,522 +6% | $142,400 +6.1% |
| 2016 | $1,436 +0.4% | $134,200 +7.2% |
| 2015 | $1,430 | $125,200 +13.6% |
| 2013 | $1,430 | $110,200 -20.8% |
| 2011 | -- | $139,200 -2.5% |
| 2010 | -- | $142,700 |
Find assessor info on the county website
Monthly payment
Est. payment
Payment breakdown
Explore the cost of this home by adjusting the details. Changes won't be saved.Climate risks
Neighborhood: 98532
Nearby schools
Schools provided by the listing agent
- High: W F West High
Source: NWMLS as distributed by MLS GRID. This data may not be complete. We recommend contacting the local school district to confirm school assignments for this home.
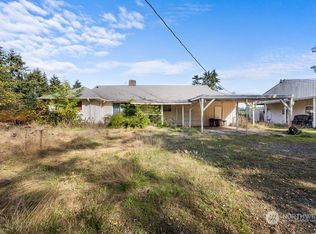
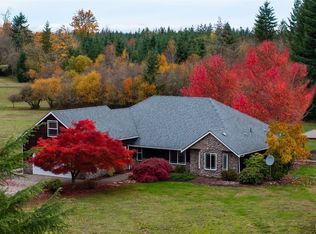
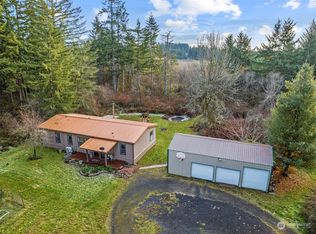

Similar homes
- $539,9993 bd2 ba2.1k sqft120 Joy Lane, Chehalis, WA 98532Active
 MLS ID #2542504, Tucker Stanley. NWMLS as distributed by MLS GRID
 - $429,0003 bd2 ba1.4k sqft4212 Jackson Hwy, Chehalis, WA 98532Active
 MLS ID #2514017, Maria Ayers. NWMLS as distributed by MLS GRID
 - $575,0003 bd2 ba1.6k sqft207 Tillicum Drive, Chehalis, WA 98532Active
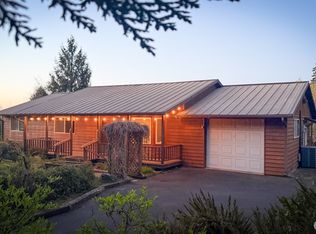 MLS ID #2505017, Stan Giske. NWMLS as distributed by MLS GRID
 - $639,5003 bd2 ba1.5k sqft3381 Jackson Highway, Chehalis, WA 98532Active
 MLS ID #2519060, Dave Cosser. NWMLS as distributed by MLS GRID
