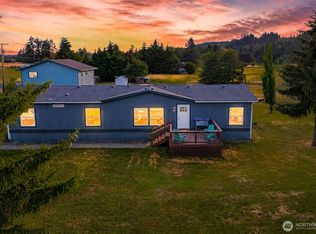
Welcome to this beautifully maintained 3-bedroom, 2.5-bath home with a 2-car garage, ideally located in the sought-after Newaukum Valley Golf Course community. The bright and inviting interior features an open floor plan designed for comfortable everyday living and easy entertaining. The spacious primary suite offers a private retreat with an ensuite bath and walk-in closet.Outside, enjoy the beautifully landscaped yard, originally designed and planted by a Master Gardener, providing a peaceful outdoor setting to relax and enjoy throughout the seasons. The current owner has completed numerous updates and improvements, including floor plan enhancements and ongoing maintenance, making this home truly move-in ready.Recent updates include a roof approximately 7 years old, water heater replaced 2 years ago, washer and dryer approximately 3 years old, HVAC updates completed in 2019, and exterior sealing and painting completed 3 years ago.Conveniently located just a short walk from the Newaukum Valley Golf Course clubhouse, approximately 2.5 miles from I-5, and only minutes from downtown Chehalis, this property offers the perfect combination of comfort, convenience, and access to recreation.
Active
Listed by: CENTURY 21 Lund, Realtors • Kip Barker
$515,000
153 Newaukum Village Drive, Chehalis, WA 98532
3beds
2,062sqft
:
Get pre-qualified$3,140/mo
Single Family Residence
Built in 1997
6,969 Square Feet Lot
$510,500 Zestimate®
$250/sqft
$17/mo HOA
What's special
Beautifully landscaped yardSpacious primary suiteBright and inviting interior
- 39 days |
- 532 |
- 13 |
Likely to sell faster than
Zillow last checked:
Listing updated:
Listed by:
Kip Barker,
CENTURY 21 Lund, Realtors
Source: NWMLS as distributed by MLS GRID,MLS#: 2541019
Facts & features
Interior
Bedrooms & bathrooms
- Bedrooms: 3
- Bathrooms: 3
- Full bathrooms: 2
- 1/2 bathrooms: 1
- Main level bathrooms: 3
- Main level bedrooms: 3
Primary bedroom
- Level: Main
Bedroom
- Level: Main
Bedroom
- Level: Main
Bathroom full
- Level: Main
Bathroom full
- Level: Main
Other
- Level: Main
Bonus room
- Level: Second
Den office
- Level: Main
Dining room
- Level: Main
Entry hall
- Level: Main
Kitchen with eating space
- Level: Main
Living room
- Level: Main
Utility room
- Level: Main
Heating
- Fireplace, Forced Air, Heat Pump, Electric, Propane
Cooling
- Forced Air, Heat Pump
Appliances
- Included: Dishwasher, Dryer, Microwave, Refrigerator, Stove(s)/Range(s), Washer, Dishwasher(s), Dryer(s), Microwave(s), Refrigerator(s), Washer(s), Water Heater: Electric
Features
- Bath Off Primary, Ceiling Fan(s), Dining Room
- Flooring: Vinyl Plank, Carpet
- Doors: French Doors
- Windows: Dbl Pane/Storm Window, Skylight(s)
- Basement: None
- Number of fireplaces: 1
- Fireplace features: Gas, Main Level: 1, Fireplace
Interior area
- Total structure area: 2,062
- Total interior livable area: 2,062 sqft
Property
Parking
- Total spaces: 4
- Parking features: Driveway, Attached Garage
- Has attached garage: Yes
- Covered spaces: 2
- Uncovered spaces: 2
Features
- Levels: One and One Half
- Stories: 1
- Entry location: Main
- Patio & porch: Bath Off Primary, Ceiling Fan(s), Dbl Pane/Storm Window, Dining Room, Fireplace, French Doors, Skylight(s), Vaulted Ceiling(s), Walk-In Closet(s), Water Heater
- Has view: Yes
- View description: Territorial
Lot
- Size: 6,969 Square Feet
- Features: Paved, Fenced-Partially, Gas Available, High Speed Internet, Patio, Propane
- Topography: Level
- Residential vegetation: Fruit Trees, Garden Space
Details
- Parcel number: 017864006012
- Zoning description: Jurisdiction: City
- Special conditions: Standard
Construction
Type & style
- Home type: SingleFamily
- Architectural style: 1 1/2 Story
- Property subtype: Single Family Residence
Materials
- Cement Planked, Stucco, Cement Plank
- Foundation: Poured Concrete
- Roof: Composition
Condition
- Year built: 1997
Utilities & green energy
- Sewer: Sewer Connected
- Water: Public, Company: City of Chehalis
Community & HOA
Community
- Features: CCRs, Clubhouse, Golf
- Subdivision: Chehalis
HOA
- HOA fee: $17 monthly
Location
- Region: Chehalis
Financial & listing details
- Price per square foot: $250/sqft
- Tax assessed value: $509,400
- Annual tax amount: $4,692
- Date on market: 6/15/2026
- Cumulative days on market: 41 days
- Listing terms: Conventional,FHA,VA Loan
- Inclusions: Dishwasher(s), Dryer(s), Microwave(s), Refrigerator(s), Stove(s)/Range(s), Washer(s)
Estimated market value
$510,500
$485,000 - $536,000
$2,403/mo
Price history
| Date | Event | Price |
|---|---|---|
| 6/16/2026 | Listed for sale | $515,000+35.5%$250/sqft |
Source:  NWMLS as distributed by MLS GRID #2541019 Report a problem NWMLS as distributed by MLS GRID #2541019 Report a problem | ||
| 7/21/2023 | Sold | $380,000-2.6%$184/sqft |
Source: NWMLS as distributed by MLS GRID #2072923 Report a problem | ||
| 7/10/2023 | Pending sale | $390,000$189/sqft |
Source: NWMLS as distributed by MLS GRID #NWM2072923 Report a problem | ||
| 7/7/2023 | Price change | $390,000-12.4%$189/sqft |
Source: NWMLS as distributed by MLS GRID #NWM2072923 Report a problem | ||
| 6/29/2023 | Pending sale | $445,000$216/sqft |
Source: NWMLS as distributed by MLS GRID #NWM2072923 Report a problem | ||
| 6/23/2023 | Price change | $445,000-3.3%$216/sqft |
Source: NWMLS as distributed by MLS GRID #NWM2072923 Report a problem | ||
| 6/8/2023 | Price change | $460,000-3.2%$223/sqft |
Source: NWMLS as distributed by MLS GRID #NWM2072923 Report a problem | ||
| 5/31/2023 | Price change | $475,000-5%$230/sqft |
Source: NWMLS as distributed by MLS GRID #NWM2072923 Report a problem | ||
| 5/26/2023 | Listed for sale | $500,000+11%$242/sqft |
Source: NWMLS as distributed by MLS GRID #NWM2072923 Report a problem | ||
| 12/29/2022 | Sold | $450,500-1.5%$218/sqft |
Source: NWMLS as distributed by MLS GRID #1966466 Report a problem | ||
| 11/28/2022 | Pending sale | $457,500$222/sqft |
Source: NWMLS as distributed by MLS GRID #1966466 Report a problem | ||
| 11/13/2022 | Price change | $457,500-1.1%$222/sqft |
Source: NWMLS as distributed by MLS GRID #1966466 Report a problem | ||
| 10/24/2022 | Price change | $462,500-1.6%$224/sqft |
Source: NWMLS as distributed by MLS GRID #1966466 Report a problem | ||
| 9/19/2022 | Price change | $470,000-1.1%$228/sqft |
Source: NWMLS as distributed by MLS GRID #1966466 Report a problem | ||
| 8/23/2022 | Price change | $475,000-1%$230/sqft |
Source: NWMLS as distributed by MLS GRID #1966466 Report a problem | ||
| 8/12/2022 | Price change | $480,000-2%$233/sqft |
Source: NWMLS as distributed by MLS GRID #1966466 Report a problem | ||
| 7/22/2022 | Price change | $490,000-1.1%$238/sqft |
Source: NWMLS as distributed by MLS GRID #1966466 Report a problem | ||
| 7/11/2022 | Listed for sale | $495,500+147.8%$240/sqft |
Source: NWMLS as distributed by MLS GRID #1966466 Report a problem | ||
| 3/31/2010 | Sold | $200,000$97/sqft |
Source: NWMLS as distributed by MLS GRID #29141127 Report a problem | ||
| 2/26/2010 | Listed for sale | $200,000-31%$97/sqft |
Source: The Hellickson Team #29141127 Report a problem | ||
| 10/10/2009 | Listing removed | $290,000$141/sqft |
Source: Owner Report a problem | ||
| 5/10/2009 | Listed for sale | $290,000$141/sqft |
Source: Owner Report a problem | ||
Public tax history
| Year | Property taxes | Tax assessment |
|---|---|---|
| 2025 | $4,684 +6% | $509,400 +5.8% |
| 2024 | $4,420 +10.5% | $481,500 +3.5% |
| 2023 | $4,001 +13.6% | $465,100 +29.6% |
| 2021 | $3,522 -1.3% | $359,000 +8.5% |
| 2020 | $3,568 +3.1% | $330,900 +10.9% |
| 2019 | $3,460 +9.9% | $298,300 +3.8% |
| 2018 | $3,148 | $287,300 +6.6% |
| 2017 | $3,148 +4.9% | $269,500 +7.7% |
| 2016 | $3,001 +4.3% | $250,200 +4.3% |
| 2015 | $2,878 +14.9% | $240,000 +0.3% |
| 2013 | $2,505 | $239,400 -6% |
| 2011 | -- | $254,600 -14.9% |
| 2010 | -- | $299,200 |
Find assessor info on the county website
Monthly payment
Est. payment
Payment breakdown
Explore the cost of this home by adjusting the details. Changes won't be saved.Climate risks
Neighborhood: 98532
Nearby schools
GreatSchools rating
- 4/10Orin C Smith Elementary SchoolGrades: 3-5Distance: 3.2 mi
- 6/10Chehalis Middle SchoolGrades: 6-8Distance: 3.2 mi
- 8/10W F West High SchoolGrades: 9-12Distance: 3.7 mi
Schools provided by the listing agent
- Middle: Chehalis Mid
- High: W F West High
Source: NWMLS as distributed by MLS GRID. This data may not be complete. We recommend contacting the local school district to confirm school assignments for this home.
- $649,9002 bd3 ba1.9k sqft112 Village Way Dr, Chehalis, WA 98532For Sale

- $515,0003 bd2 ba1.7k sqft187 Birdie Dr, Chehalis, WA 98532Sold

- $540,0003 bd2 ba1.9k sqft130 Newaukum Village Dr, Chehalis, WA 98532Sold
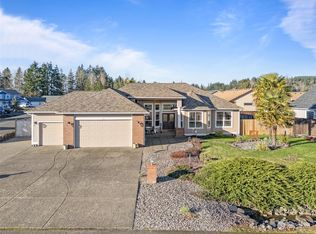
- $498,2003 bd3 ba2.3k sqft174 Birdie Dr, Chehalis, WA 98532Off Market
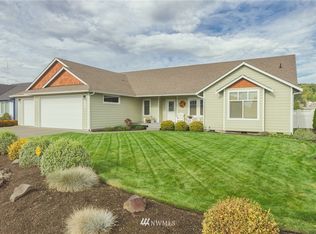
- $540,0003 bd2 ba1.9k sqft128 Newaukum Village Dr, Chehalis, WA 98532Sold
- $468,9503 bd2 ba1.7k sqft190 Birdie Dr, Chehalis, WA 98532Sold
- $525,0003 bd2 ba2k sqft175 Abram Ln, Chehalis, WA 98532Sold
- $545,0003 bd2 ba2k sqft184 Abram Ln, Chehalis, WA 98532For Sale
A local agent can set up tours, give advice and negotiate with sellers.
A local lender can help you make sure your offer is ready when you are.
Similar homes
- $500,0004 bd3 ba2.4k sqftHolloway Springs Div 2, Chehalis, WA 98532Active
 MLS ID #2551052, Greg A. Lund. NWMLS as distributed by MLS GRID
 - $499,9004 bd3 ba2k sqft167 Goldmyer Drive, Chehalis, WA 98532Active
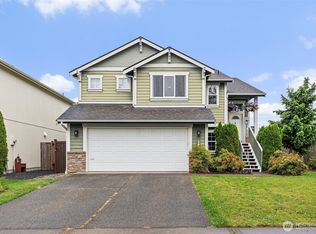 MLS ID #2510341, LauraLee Zuber Titus. NWMLS as distributed by MLS GRID
 - $440,0003 bd2 ba1.9k sqftHolloway Springs 2, Chehalis, WA 98532Active
 MLS ID #2552065, Lacey Casciato. NWMLS as distributed by MLS GRID
 - $499,0003 bd2 ba1.7k sqft101 Faun Rae Lane, Chehalis, WA 98532Active
 MLS ID #2542470, Anne Smeester. NWMLS as distributed by MLS GRID
 - $519,0003 bd2 ba1.8k sqft561 Tauscher Road, Chehalis, WA 98532ContingentMLS ID #2540869, Jody L. Hill. NWMLS as distributed by MLS GRID
- $574,9993 bd2 ba1.7k sqft124 Brown Road E, Chehalis, WA 98532ContingentMLS ID #2529232, Anna Hubbard. NWMLS as distributed by MLS GRID
- $439,0003 bd3 ba2.1k sqft234 Wind River Dr, Chehalis, WA 98532ActiveMLS ID #2500695, Maria Ayers. NWMLS as distributed by MLS GRID
- $489,0003 bd3 ba1.8k sqft103 SE 16th Street, Chehalis, WA 98532ActiveMLS ID #2539461, Paula J Burrows. NWMLS as distributed by MLS GRID
- $574,9003 bd2 ba2k sqft192 Alderwood Drive, Chehalis, WA 98532ActiveMLS ID #2542127, Staci Sue Saunders. NWMLS as distributed by MLS GRID
- $510,0005 bd2 ba2.3k sqft284 Lake Creek Road, Chehalis, WA 98532ActiveMLS ID #2555443, Stacee Torres. NWMLS as distributed by MLS GRID
- $649,9002 bd3 ba1.9k sqft112 Village Way Drive, Chehalis, WA 98532ActiveMLS ID #2439461, Walter Cuestas. NWMLS as distributed by MLS GRID
- $574,9003 bd2 ba1.7k sqft181 John Road, Chehalis, WA 98532ActiveMLS ID #2497672, Bryan Critcher. NWMLS as distributed by MLS GRID
- $469,5003 bd2 ba1.7k sqft323 Twin Oaks Road, Chehalis, WA 98532ActiveMLS ID #2546253, Kip Barker. NWMLS as distributed by MLS GRID
- $500,0004 bd4 ba1.4k sqft381 S Market Boulevard, Chehalis, WA 98532ActiveMLS ID #2551714, James Nam. NWMLS as distributed by MLS GRID
- $600,0003 bd2 ba2.1k sqft113 35 Hazel Drive, Chehalis, WA 98532ActiveMLS ID #2531225, John Stormans. NWMLS as distributed by MLS GRID
- $462,0003 bd2 ba1.8k sqft38 SE Washington Avenue, Chehalis, WA 98532ActiveMLS ID #2524561, Heather Calkins. NWMLS as distributed by MLS GRID
- $429,9004 bd3 ba2.3k sqft316 Camden Way, Napavine, WA 98565ActiveMLS ID #2543000, Leslie A. Myers. NWMLS as distributed by MLS GRID
- $435,0004 bd2 ba1.4k sqft460 Meadow Lane, Napavine, WA 98532ActiveMLS ID #2545929, Nicholas Gehrman. NWMLS as distributed by MLS GRID
- $685,0003 bd2 ba2.1k sqft209 48 Haywire Road, Chehalis, WA 98532ContingentMLS ID #2527310, Walter Cuestas. NWMLS as distributed by MLS GRID
- $575,0004 bd2 ba1.4k sqft4070 Jackson Highway, Chehalis, WA 98532ActiveMLS ID #2520648, William Demers. NWMLS as distributed by MLS GRID
