Beautiful 2,126 sq ft two-story home with 3 bedrooms and 2.5 baths in a peaceful cul-de-sac offering privacy and convenience. The open-concept main floor features a bright living area, modern kitchen with ample cabinetry, and a dining space perfect for gatherings. Upstairs boasts a spacious primary suite with double closets, two bedrooms—each with walk-in closets—and a full bath. A 12x13 rec room offers space for a home office, playroom, or media area. Fully fenced backyard, two-car garage, great curb appeal, and move-in ready! Enoy the virtual tour available in the listing.
Active
Listed by: Real Broker LLC • Maria Ayers
Price cut: $10K (9/24)
$429,000
234 Wind River Dr, Chehalis, WA 98532
3beds
2,126sqft
Single Family Residence
Built in 2008
6,098 Square Feet Lot
$428,600 Zestimate®
$202/sqft
$48/mo HOA
What's special
Two-car garageFully fenced backyardGreat curb appealOpen-concept main floor
- --
- on Zillow
- 251
- views
- 24
- saves
Zillow last checked:
Listing updated:
Listed by:
Maria Ayers,
Real Broker LLC
Source: NWMLS as distributed by MLS GRID,MLS#: 2500695
Facts & features
Interior
Bedrooms & bathrooms
- Bedrooms: 3
- Bathrooms: 3
- Full bathrooms: 2
- 1/2 bathrooms: 1
- Main level bathrooms: 3
Primary bedroom
- Level: Second
Bedroom
- Level: Second
Bedroom
- Level: Second
Bathroom full
- Level: Main
Bathroom full
- Level: Main
Other
- Level: Main
Dining room
- Level: Main
Entry hall
- Level: Main
Family room
- Level: Main
Kitchen with eating space
- Level: Main
Living room
- Level: Main
Rec room
- Level: Second
Heating
- Fireplace, Heat Pump, Electric
Cooling
- Heat Pump
Appliances
- Included: Dishwasher, Dryer, Microwave, Refrigerator, Stove(s)/Range(s), Trash Compactor, Washer, Dishwasher(s), Dryer(s), Microwave(s), Refrigerator(s), Washer(s)
Features
- Bath Off Primary, Ceiling Fan(s), Dining Room, Loft
- Flooring: Laminate, Carpet
- Basement: None
- Number of fireplaces: 1
- Fireplace features: Electric, Lower Level: 1, Fireplace
Interior area
- Total structure area: 2,126
- Total interior livable area: 2,126 sqft
Video & virtual tour
Property
Parking
- Total spaces: 4
- Parking features: Driveway, Attached Garage
- Has attached garage: Yes
- Covered spaces: 2
- Uncovered spaces: 2
Features
- Levels: Two
- Stories: 2
- Entry location: Main
- Patio & porch: Bath Off Primary, Ceiling Fan(s), Dining Room, Fireplace, Loft, Security System, Walk-In Closet(s)
Lot
- Size: 6,098 Square Feet
- Features: Cul-De-Sac, Paved, Sidewalk, Deck, Fenced-Fully, High Speed Internet, Outbuildings
- Topography: Level
Details
- Parcel number: 017875734015
- Zoning description: Jurisdiction: City
- Special conditions: Standard
Construction
Type & style
- Home type: SingleFamily
- Architectural style: 2 Story
- Property subtype: Single Family Residence
Materials
- Cement Planked, Wood Siding, Wood Products, Cement Plank
- Foundation: Poured Concrete
- Roof: Composition
Condition
- Year built: 2008
- Major remodel year: 2008
Utilities & green energy
- Electric: Company: Lewis County Pud
- Sewer: Sewer Connected, Company: City of Chehahlis
- Water: Public, Company: City of Chehalis
- Utilities for property: Xfinity
Community & HOA
Community
- Security: Security System
- Subdivision: Chehalis
HOA
- Services included: Road Maintenance
- HOA fee: $145 quarterly
- HOA phone: 253-336-4040
Location
- Region: Chehalis
Financial & listing details
- Price per square foot: $202/sqft
- Tax assessed value: $477,200
- Annual tax amount: $4,154
- Date on market: 4/1/2026
- Listing terms: Conventional,FHA,USDA Loan,VA Loan
- Inclusions: Dishwasher(s), Dryer(s), Microwave(s), Refrigerator(s), Stove(s)/Range(s), Trash Compactor, Washer(s)
Estimated market value
$428,600
$407,000 - $450,000
$2,208/mo
Price history
| Date | Event | Price |
|---|---|---|
| 9/24/2026 | Price change | $429,000-2.3%$202/sqft |
Source:  NWMLS as distributed by MLS GRID #2500695 Report a problem NWMLS as distributed by MLS GRID #2500695 Report a problem | ||
| 6/13/2026 | Price change | $439,000-5.6%$206/sqft |
Source: NWMLS as distributed by MLS GRID #2500695 Report a problem | ||
| 4/1/2026 | Listed for sale | $465,000+9.7%$219/sqft |
Source: NWMLS as distributed by MLS GRID #2500695 Report a problem | ||
| 3/24/2022 | Sold | $424,000$199/sqft |
Source: NWMLS as distributed by MLS GRID #1886192 Report a problem | ||
| 2/17/2022 | Pending sale | $424,000$199/sqft |
Source: NWMLS as distributed by MLS GRID #1886192 Report a problem | ||
| 2/14/2022 | Price change | $424,000-1.2%$199/sqft |
Source: NWMLS as distributed by MLS GRID #1886192 Report a problem | ||
| 2/10/2022 | Listed for sale | $429,000$202/sqft |
Source: NWMLS as distributed by MLS GRID #1886192 Report a problem | ||
| 2/9/2022 | Pending sale | $429,000$202/sqft |
Source: NWMLS as distributed by MLS GRID #1886192 Report a problem | ||
| 2/5/2022 | Listed for sale | $429,000+47.9%$202/sqft |
Source: NWMLS as distributed by MLS GRID #1886192 Report a problem | ||
| 7/15/2019 | Sold | $290,000-4.9%$136/sqft |
Source: NWMLS as distributed by MLS GRID #1401209 Report a problem | ||
| 7/15/2019 | Listed for sale | $304,900$143/sqft |
Source: Realty World Cosser & Assoc. #1401209 Report a problem | ||
| 6/3/2019 | Pending sale | $304,900$143/sqft |
Source: Realty World Cosser & Assoc. #1401209 Report a problem | ||
| 4/29/2019 | Price change | $304,900-1.6%$143/sqft |
Source: Realty World Cosser & Assoc. #1401209 Report a problem | ||
| 1/20/2019 | Price change | $309,900+8.7%$146/sqft |
Source: Realty World Cosser & Assoc. #1401209 Report a problem | ||
| 1/15/2019 | Listed for sale | $285,000+26.8%$134/sqft |
Source: Realty World Cosser & Assoc. #1401209 Report a problem | ||
| 8/26/2016 | Sold | $224,800-1.6%$106/sqft |
Source: NWMLS as distributed by MLS GRID #771211 Report a problem | ||
| 5/5/2016 | Listed for sale | $228,500$107/sqft |
Source: Visual Tour #771211 Report a problem | ||
| 1/7/2016 | Listing removed | $228,500$107/sqft |
Source: Coldwell Banker Kline & Associates #771211 Report a problem | ||
| 10/7/2015 | Price change | $228,500-0.7%$107/sqft |
Source: Coldwell Banker Kline & Associates #771211 Report a problem | ||
| 4/17/2015 | Price change | $230,000+10%$108/sqft |
Source: Coldwell Banker Kline & Associates #771211 Report a problem | ||
| 1/26/2015 | Price change | $209,000-0.5%$98/sqft |
Source: Owner Report a problem | ||
| 12/26/2014 | Listed for sale | $210,000$99/sqft |
Source: Owner Report a problem | ||
| 11/8/2014 | Listing removed | $210,000$99/sqft |
Source: Owner Report a problem | ||
| 8/10/2014 | Listed for sale | $210,000-6.6%$99/sqft |
Source: Owner Report a problem | ||
| 11/30/2009 | Sold | $224,950$106/sqft |
Source: NWMLS as distributed by MLS GRID #28077532 Report a problem | ||
Public tax history
| Year | Property taxes | Tax assessment |
|---|---|---|
| 2025 | $4,388 +5.8% | $477,200 +5.6% |
| 2024 | $4,147 +10.4% | $451,800 +3.4% |
| 2023 | $3,757 +22.4% | $436,800 +39.6% |
| 2021 | $3,070 -1.4% | $312,900 +8.4% |
| 2020 | $3,113 +2.9% | $288,700 +10.7% |
| 2019 | $3,025 +10.4% | $260,800 +4% |
| 2018 | $2,739 | $250,800 +7% |
| 2017 | $2,739 +1.1% | $234,500 +3.8% |
| 2016 | $2,711 +3.9% | $226,000 +3.9% |
| 2015 | $2,608 +14.7% | $217,500 +0.3% |
| 2013 | $2,273 | $216,900 -6.1% |
| 2011 | -- | $231,000 -4.8% |
| 2010 | -- | $242,700 |
Find assessor info on the county website
Monthly payment
Est. payment
Payment breakdown
Explore the cost of this home by adjusting the details. Changes won't be saved.Climate risks
Neighborhood: 98532
Nearby schools
Schools provided by the listing agent
- Elementary: James W Lintott Elementary
- Middle: Chehalis Mid
- High: W F West High
Source: NWMLS as distributed by MLS GRID. This data may not be complete. We recommend contacting the local school district to confirm school assignments for this home.
Similar homes
- $423,2653 bd2 ba1.3k sqft1656 Bishop Road, Chehalis, WA 98532Active
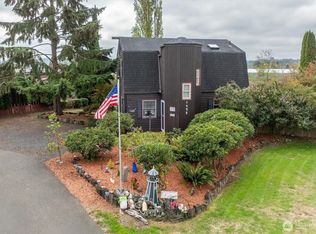 MLS ID #2591177, Robin Moore Schierscher. NWMLS as distributed by MLS GRID
 - $430,0003 bd2 ba1.4k sqft169 Jackson View Drive, Chehalis, WA 98532Active
 MLS ID #2576596, Kip Barker. NWMLS as distributed by MLS GRID
 - $425,0003 bd2 ba1.2k sqft138 Goldmyer Drive, Chehalis, WA 98532Active
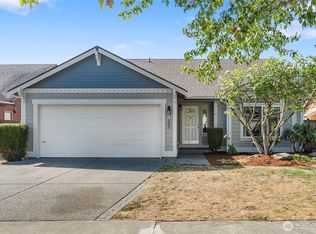 MLS ID #2570075, Trina Homan. NWMLS as distributed by MLS GRID
 - $455,0003 bd2 ba1.6k sqft119 Newaukum Village Drive, Chehalis, WA 98532Active
 MLS ID #2573531, Andrew Kim. NWMLS as distributed by MLS GRID
