Discover a truly unique property offering space, flexibility, and a setting that stands apart. Situated on a full acre, this beautiful home is currently zoned residential and also qualifies for General Commercial use, providing added versatility for the future. Inside, you’ll find a cozy kitchen with white cabinetry, generous counter space, and plenty of room for preparing meals, entertaining, and everyday living. The main living area features a beautiful window overlooking the mature fruit trees and gorgeous backyard, bringing the outdoors into the living space and creating a wonderful view throughout the seasons. Upstairs, all three bedrooms are conveniently located together, along with a beautiful bathroom with clawfoot tub that adds timeless charm. A second bathroom downstairs provides additional convenience and functionality. The layout provides a comfortable separation between the main living areas and bedrooms, making the home easy to enjoy and live in. Step outside through the covered back porch and into your own garden area, spacious backyard and outdoor sauna - a wonderful place to unwind and enjoy the peaceful surroundings. Mature landscaping creates a beautiful backdrop for outdoor living. With a full acre of land, a unique residential setting, General Commercial qualification, generous outdoor space, and a home filled with natural light, this property offers possibilities that are hard to find in one place!
Active
Listed by: eXp Realty • Wendie L Altfilish • 360-977-0212
$423,265
1656 Bishop Road, Chehalis, WA 98532
3beds
1,326sqft
Single Family Residence
Built in 1987
0.58 Acres Lot
$416,800 Zestimate®
$319/sqft
$-- HOA
What's special
Mature fruit treesGorgeous backyardSpacious backyardMature landscapingSecond bathroom downstairsOutdoor saunaFull acre
- --
- on Zillow
- 780
- views
- 61
- saves
Likely to sell faster than
Zillow last checked:
Listing updated:
Listed by:
Wendie L Altfilish 360-977-0212 wendieASellsHomes@gmail.com,
eXp Realty,
Robin Moore Schierscher 360-957-1059,
eXp Realty
Source: NWMLS as distributed by MLS GRID,MLS#: 2591177
Facts & features
Interior
Bedrooms & bathrooms
- Bedrooms: 3
- Bathrooms: 2
- Full bathrooms: 1
- 3/4 bathrooms: 1
- Main level bathrooms: 1
Bathroom three quarter
- Level: Main
Dining room
- Level: Main
Entry hall
- Level: Main
Kitchen without eating space
- Level: Main
Living room
- Level: Main
Utility room
- Level: Main
Heating
- Wall Furnace, Electric
Cooling
- None
Appliances
- Included: Dishwasher, Dryer, Refrigerator, Stove(s)/Range(s), Washer, Dishwasher(s), Dryer(s), Refrigerator(s), Washer(s), Water Heater: Electric, Water Heater Location: Closet in utility room
Features
- Dining Room
- Flooring: Laminate, Vinyl, Carpet
- Windows: Dbl Pane/Storm Window
- Basement: None
- Has fireplace: No
Interior area
- Total structure area: 1,326
- Total interior livable area: 1,326 sqft
Property
Parking
- Total spaces: 6
- Parking features: Driveway
- Uncovered spaces: 6
Features
- Levels: Two
- Stories: 2
- Entry location: Main
- Patio & porch: Dbl Pane/Storm Window, Dining Room, Vaulted Ceiling(s), Water Heater
- Has view: Yes
- View description: Territorial
Lot
- Size: 0.58 Acres
- Features: Paved, Fenced-Partially, High Speed Internet, Outbuildings, Patio
- Topography: Level,Sloped
- Residential vegetation: Brush, Fruit Trees, Garden Space
Details
- Parcel number: 017730004000
- Special conditions: Standard
Construction
Type & style
- Home type: SingleFamily
- Architectural style: 2 Story
- Property subtype: Single Family Residence
Materials
- Wood Siding, Wood Products
- Foundation: Poured Concrete
- Roof: Composition
Condition
- Good
- Year built: 1987
- Major remodel year: 1987
Utilities & green energy
- Electric: Company: LCPUD
- Sewer: Septic Tank
- Water: Individual Well
- Utilities for property: Comcast, Xfinity
Community & HOA
Community
- Subdivision: Chehalis
Location
- Region: Chehalis
Financial & listing details
- Price per square foot: $319/sqft
- Tax assessed value: $351,600
- Annual tax amount: $1,592
- Date on market: 10/7/2026
- Listing terms: Conventional,FHA,State Bond,VA Loan
- Inclusions: Dishwasher(s), Dryer(s), Refrigerator(s), Stove(s)/Range(s), Washer(s)
Estimated market value
$416,800
$396,000 - $438,000
$2,211/mo
Price history
| Date | Event | Price |
|---|---|---|
| 10/7/2026 | Listed for sale | $423,265+69.3%$319/sqft |
Source:  NWMLS as distributed by MLS GRID #2591177 Report a problem | ||
| 4/28/2016 | Listing removed | $250,000$189/sqft |
Source: CENTURY 21 Lund, Realtors #807074 Report a problem | ||
| 2/19/2016 | Listed for sale | $250,000$189/sqft |
Source: CENTURY 21 Lund, Realtors #807074 Report a problem | ||
| 8/30/2015 | Listing removed | $250,000$189/sqft |
Source: CENTURY 21 Lund, Realtors #807074 Report a problem | ||
| 8/14/2015 | Price change | $250,000+13.9%$189/sqft |
Source: CENTURY 21 Lund, Realtors #807074 Report a problem | ||
| 6/24/2015 | Listed for sale | $219,500+53831.2%$166/sqft |
Source: CENTURY 21 Lund, Realtors #807074 Report a problem | ||
| 11/21/2005 | Sold | $407 |
Source: Public Record Report a problem | ||
Public tax history
| Year | Property taxes | Tax assessment |
|---|---|---|
| 2025 | $1,144 -28.5% | $351,600 +2% |
| 2024 | $1,600 +3.3% | $344,600 |
| 2023 | $1,549 -39% | $344,600 +34.6% |
| 2021 | $2,538 +6.6% | $256,000 +17.5% |
| 2020 | $2,380 +5.5% | $217,800 +13.2% |
| 2019 | $2,257 +954.8% | $192,400 +5.7% |
| 2018 | $214 | $182,100 +4.3% |
| 2017 | $214 -88.8% | $174,600 +15.8% |
| 2016 | $1,908 +6.2% | $150,800 +6% |
| 2015 | $1,797 +12.9% | $142,300 +1.3% |
| 2013 | $1,591 | $140,500 -7.9% |
| 2011 | -- | $152,600 +0.1% |
| 2010 | -- | $152,500 |
Find assessor info on the county website
Monthly payment
Est. payment
Payment breakdown
Explore the cost of this home by adjusting the details. Changes won't be saved.Climate risks
Neighborhood: 98532

Similar homes
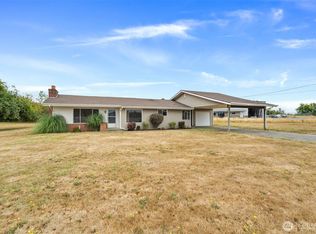
- $430,0003 bd2 ba1.4k sqft169 Jackson View Drive, Chehalis, WA 98532Active
 MLS ID #2576596, Kip Barker. NWMLS as distributed by MLS GRID
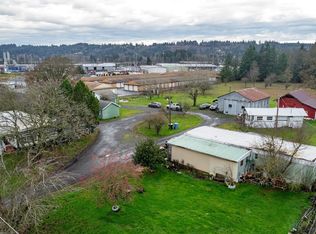
- $390,0004 bd2 ba1.4k sqft460 Meadow Lane, Napavine, WA 98532Active
 MLS ID #2599944, Nicholas Gehrman. NWMLS as distributed by MLS GRID
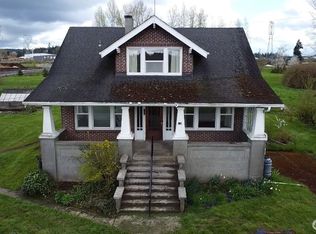
- $425,0003 bd2 ba1.4k sqft1610 W Mellen Street, Centralia, WA 98531Active
 MLS ID #2594789, Kimberly Marie Witham. NWMLS as distributed by MLS GRID
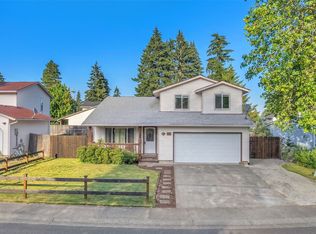
- $425,0003 bd2 ba1.5k sqft501 Waunch Street, Centralia, WA 98531Active
 MLS ID #2601003, Jody L. Hill. NWMLS as distributed by MLS GRID
