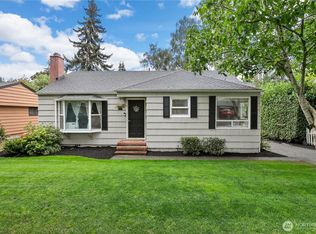
Classic Chehalis character with a spacious layout, exceptional privacy and room for all your extras. This 1949 home features an inviting entry with beadboard detail, bright vinyl grid windows and easy-care laminate flooring throughout. The original kitchen offers classic charm, stainless steel appliances and a convenient eat-up bar, with the sink overlooking the private backyard. The adjoining dining room provides a comfortable space for meals and entertaining. The generously sized primary bedroom features built-in dressers and closet storage. Two additional bedrooms provide flexibility, with one currently used as an office. A large full bathroom, utility room and generous hallway storage add functionality. Step outside to a surprisingly private setting in the heart of Chehalis, with a spacious patio, large storage shed and established landscaping. A detached two-car garage with alley access provides plenty of room for vehicles, hobbies, projects and storage. A metal roof adds another practical feature to this classic home. Conveniently located close to shopping, dining, schools, services and downtown Chehalis, this home combines classic 1949 character, abundant storage and a private backyard with the convenience of being right in town. Come take a look and see what makes this one unique.
Active
Listed by: Redfin • Chelsea Hemingway
$400,000
130 SW 8th Street, Chehalis, WA 98532
3beds
1,158sqft
Single Family Residence
Built in 1949
6,534 Square Feet Lot
$393,600 Zestimate®
$345/sqft
$-- HOA
What's special
Surprisingly private settingBright vinyl grid windowsLarge storage shedEstablished landscapingSpacious layoutSpacious patioGenerous hallway storage
- 1 day
- 62
- 1
Likely to sell faster than
Zillow last checked:
Listing updated:
Listed by:
Chelsea Hemingway,
Redfin
Source: NWMLS as distributed by MLS GRID,MLS#: 2578360
Facts & features
Interior
Bedrooms & bathrooms
- Bedrooms: 3
- Bathrooms: 1
- Full bathrooms: 1
- Main level bathrooms: 1
- Main level bedrooms: 3
Primary bedroom
- Level: Main
Bedroom
- Level: Main
Bedroom
- Level: Main
Bathroom full
- Level: Main
Dining room
- Level: Main
Kitchen with eating space
- Level: Main
Living room
- Level: Main
Utility room
- Level: Main
Heating
- Wall Furnace, Electric
Cooling
- None
Appliances
- Included: Dishwasher, Dryer, Refrigerator, Stove(s)/Range(s), Washer, Dishwasher(s), Dryer(s), Refrigerator(s), Washer(s), Water Heater: electric, Water Heater Location: utility room
Features
- Ceiling Fan(s), Dining Room
- Flooring: Ceramic Tile, Laminate
- Windows: Dbl Pane/Storm Window
- Basement: None
- Has fireplace: No
Interior area
- Total structure area: 1,158
- Total interior livable area: 1,158 sqft
Property
Parking
- Total spaces: 2
- Parking features: Detached Garage
- Has garage: Yes
- Covered spaces: 2
Features
- Levels: One
- Stories: 1
- Patio & porch: Ceiling Fan(s), Dbl Pane/Storm Window, Dining Room, Water Heater
Lot
- Size: 6,534 Square Feet
- Dimensions: 60' x 112'
- Features: Curbs, Paved, Sidewalk, Fenced-Fully, Outbuildings, Patio, Shop
- Topography: Level
- Residential vegetation: Fruit Trees, Garden Space
Details
- Parcel number: 005074000000
- Zoning: R2
- Zoning description: Jurisdiction: City
- Special conditions: Standard
Construction
Type & style
- Home type: SingleFamily
- Architectural style: Cape Cod,1 Story
- Property subtype: Single Family Residence
Materials
- Wood Siding
- Foundation: Poured Concrete
- Roof: Metal
Condition
- Good
- Year built: 1949
- Major remodel year: 1992
Utilities & green energy
- Electric: Company: LCPUD
- Sewer: Sewer Connected, Company: City of Chehalis
- Water: Public, Company: City of Chehalis
Community & HOA
Community
- Subdivision: Chehalis
Location
- Region: Chehalis
Financial & listing details
- Price per square foot: $345/sqft
- Tax assessed value: $300,600
- Annual tax amount: $2,583
- Date on market: 9/3/2026
- Cumulative days on market: 3 days
- Listing terms: Conventional,FHA,State Bond,VA Loan
- Inclusions: Dishwasher(s), Dryer(s), Refrigerator(s), Stove(s)/Range(s), Washer(s)
Estimated market value
$393,600
$374,000 - $413,000
$1,927/mo
Price history
| Date | Event | Price |
|---|---|---|
| 9/4/2026 | Listed for sale | $400,000+145.5%$345/sqft |
Source:  NWMLS as distributed by MLS GRID #2578360 Report a problem NWMLS as distributed by MLS GRID #2578360 Report a problem | ||
| 1/13/2017 | Sold | $162,900-1%$141/sqft |
Source: NWMLS as distributed by MLS GRID #1043447 Report a problem | ||
| 12/16/2016 | Pending sale | $164,500$142/sqft |
Source: CENTURY 21 Lund, Realtors #1043447 Report a problem | ||
| 12/16/2016 | Price change | $164,500-0.2%$142/sqft |
Source: CENTURY 21 Lund, Realtors #1043447 Report a problem | ||
| 7/21/2016 | Price change | $164,900-0.1%$142/sqft |
Source: Owner Report a problem | ||
| 6/30/2016 | Listed for sale | $165,000$142/sqft |
Source: Owner Report a problem | ||
Public tax history
| Year | Property taxes | Tax assessment |
|---|---|---|
| 2025 | $2,576 +9.6% | $300,600 +2.3% |
| 2024 | $2,350 +0.3% | $293,700 -6.2% |
| 2023 | $2,344 +12.3% | $313,100 +43.1% |
| 2021 | $2,088 +4% | $218,800 +13.4% |
| 2020 | $2,008 +8% | $193,000 +15.2% |
| 2019 | $1,859 +960.9% | $167,500 +6.1% |
| 2018 | $175 | $157,900 +2.1% |
| 2017 | $175 -88.2% | $154,600 +21.9% |
| 2016 | $1,481 +5.3% | $126,800 +5.3% |
| 2015 | $1,406 +27.6% | $120,400 +1% |
| 2013 | $1,101 | $119,200 +3.6% |
| 2011 | -- | $115,100 -13.5% |
| 2010 | -- | $133,000 |
Find assessor info on the county website
Monthly payment
Est. payment
Payment breakdown
Explore the cost of this home by adjusting the details. Changes won't be saved.Climate risks
Neighborhood: 98532
Nearby schools
Schools provided by the listing agent
- Elementary: James W Lintott Elementary
- Middle: Chehalis Mid
- High: W F West High
Source: NWMLS as distributed by MLS GRID. This data may not be complete. We recommend contacting the local school district to confirm school assignments for this home.
Similar homes
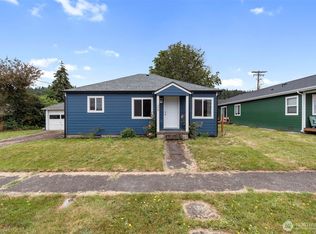
- $399,9003 bd1 ba1.2k sqft1555 SW Grandview Avenue, Chehalis, WA 98532Active
 MLS ID #2577300, Matthew J Williamson. NWMLS as distributed by MLS GRID
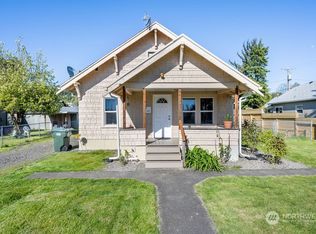
 - $329,9002 bd1 ba756 sqftWm Urquharts Add, Chehalis, WA 98532Active
 MLS ID #2576922, Kathleen Woodrum. NWMLS as distributed by MLS GRID
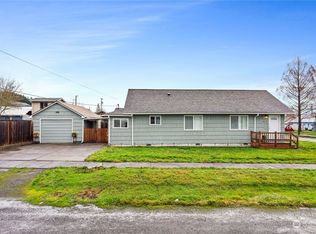
 - $--3 bd1 ba1k sqft720 NW Maryland Ave, Chehalis, WA 98532Auction
 Auction.com 2
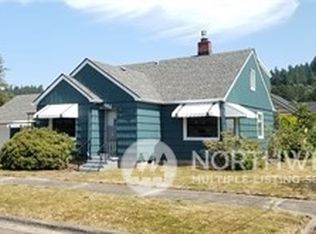
 - $315,0002 bd1 ba932 sqft119 SW Cascade Avenue, Chehalis, WA 98532Active
 MLS ID #2577807, Bruce Kimsey. NWMLS as distributed by MLS GRID
