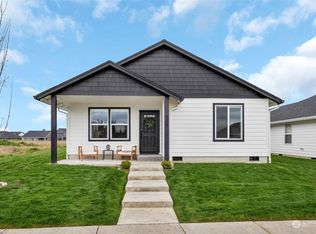
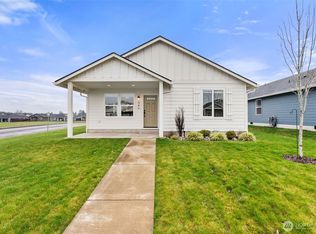
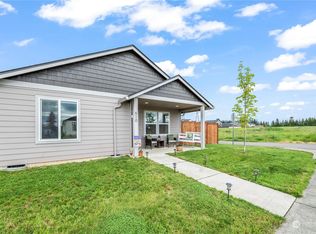
Welcome to Grand Prairie Estates in Winlock! Enjoy the charm of small-town living in a newer residential community, conveniently located less than two miles from I-5, or downtown Winlock, & local schools. Situated in the heart of the development, away from the main road, this inviting 3-bedroom, 2-bath home offers a thoughtful blend of comfort, functionality, & everyday convenience with heat pump.The well-designed, open-concept living space creates an inviting flow between the living area, kitchen, breakfast bar, & dining area—ideal for everyday living and entertaining. Step outside to the covered back patio, located just off the kitchen, for effortless outdoor dining & relaxation. The primary suite features a walk-in closet & private three-quarter bath. Also, 2 additional bedrooms & full hall bath. The conveniently located laundry area provides easy access to the rear garage & alley access. Front porch offers curb appeal & keeps the front of the home looking neat & welcoming. Just a short stroll away, the neighborhood park offers a playground, covered picnic area, and generous open space for outdoor enjoyment. Centrally located between Portland and Seattle, Winlock provides a welcoming small-town atmosphere with convenient I-5 access and proximity to a variety of recreational opportunities throughout the region. Discover the comfort of community living, the convenience of a well-planned layout, & the appeal of a location that keeps you connected.
Active
Listed by: Olympic Sotheby's Int'l Realty • Lori Rashoff • 360-520-1064
$382,944
505 Herren Avenue, Winlock, WA 98596
3beds
1,236sqft
Single Family Residence
Built in 2019
5,227 Square Feet Lot
$380,800 Zestimate®
$310/sqft
$8/mo HOA
What's special
Covered back patioHeat pumpWell-designed open-concept living space
- --
- on Zillow
- 183
- views
- 16
- saves
Likely to sell faster than
Zillow last checked:
Listing updated:
Listed by:
Lori Rashoff 360-520-1064 lorirashoff@olympicsir.com,
Olympic Sotheby's Int'l Realty
Source: NWMLS as distributed by MLS GRID,MLS#: 2595861
Facts & features
Interior
Bedrooms & bathrooms
- Bedrooms: 3
- Bathrooms: 2
- Full bathrooms: 1
- 3/4 bathrooms: 1
- Main level bathrooms: 2
- Main level bedrooms: 3
Primary bedroom
- Level: Main
Bedroom
- Level: Main
Bedroom
- Level: Main
Bathroom full
- Level: Main
Bathroom three quarter
- Level: Main
Dining room
- Level: Main
Entry hall
- Level: Main
Kitchen without eating space
- Level: Main
Living room
- Level: Main
Utility room
- Level: Main
Heating
- Ductless, Wall Furnace, Electric
Cooling
- Ductless
Appliances
- Included: Dishwasher, Refrigerator, Trash Compactor, Dishwasher(s), Refrigerator(s), Water Heater: electric, Water Heater Location: garage
Features
- Ceiling Fan(s), Dining Room
- Flooring: Laminate, Vinyl, Carpet
- Windows: Dbl Pane/Storm Window
- Basement: None
- Has fireplace: No
Interior area
- Total structure area: 1,236
- Total interior livable area: 1,236 sqft
Video & virtual tour
Property
Parking
- Total spaces: 4
- Parking features: Driveway, Attached Garage, Off Street
- Has attached garage: Yes
- Covered spaces: 2
- Uncovered spaces: 2
Features
- Levels: One
- Stories: 1
- Entry location: Main
- Patio & porch: Ceiling Fan(s), Dbl Pane/Storm Window, Dining Room, Water Heater
- Has view: Yes
- View description: Territorial
Lot
- Size: 5,227 Square Feet
- Features: Curbs, Paved, Sidewalk, Patio
- Topography: Level
Details
- Parcel number: 015634013051
- Zoning: MDR
- Zoning description: Jurisdiction: City
- Special conditions: Standard
Construction
Type & style
- Home type: SingleFamily
- Architectural style: Traditional,1 Story
- Property subtype: Single Family Residence
Materials
- Cement Planked, Cement Plank
- Foundation: Poured Concrete
- Roof: Composition
Condition
- Very Good
- Year built: 2019
Details
- Builder name: Red Rock
Utilities & green energy
- Electric: Company: LCPUD
- Sewer: Sewer Connected, Company: City of Winlock
- Water: See Remarks, Company: City of Winlock
- Utilities for property: Dish Disconnected, Available
Community & HOA
Community
- Features: CCRs, Park, Playground
- Subdivision: Winlock
HOA
- Services included: See Remarks
- HOA fee: $100 annually
Location
- Region: Winlock
Financial & listing details
- Price per square foot: $310/sqft
- Tax assessed value: $398,800
- Annual tax amount: $2,729
- Date on market: 10/22/2026
- Listing terms: Assumable,Conventional,FHA,State Bond
- Inclusions: Dishwasher(s), Refrigerator(s), Trash Compactor
Estimated market value
$380,800
$362,000 - $400,000
$2,231/mo
Price history
| Date | Event | Price |
|---|---|---|
| 10/22/2026 | Listed for sale | $382,944+68.3%$310/sqft |
Source:  NWMLS as distributed by MLS GRID #2595861 Report a problem | ||
| 2/13/2020 | Sold | $227,500+3.4%$184/sqft |
Source: NWMLS as distributed by MLS GRID #1522333 Report a problem | ||
| 12/17/2019 | Pending sale | $220,000$178/sqft |
Source: RE/MAX Premier Group #1522333 Report a problem | ||
| 9/24/2019 | Listed for sale | $220,000$178/sqft |
Source: Windermere/Centralia #1522333 Report a problem | ||
Public tax history
| Year | Property taxes | Tax assessment |
|---|---|---|
| 2025 | $2,721 +5.3% | $398,800 +5.9% |
| 2024 | $2,584 -1.2% | $376,500 -3.4% |
| 2023 | $2,615 +3.4% | $389,900 +37.9% |
| 2021 | $2,529 +6% | $282,700 +17.4% |
| 2020 | $2,385 +1230.7% | $240,900 +1360% |
| 2019 | $179 +933% | $16,500 +14.6% |
| 2018 | $17 | $14,400 |
| 2017 | $17 | $14,400 |
Find assessor info on the county website
Monthly payment
Est. payment
Payment breakdown
Explore the cost of this home by adjusting the details. Changes won't be saved.Climate risks
Neighborhood: 98596
Nearby schools
Schools provided by the listing agent
- Elementary: Winlock Miller Elem
- Middle: Winlock Mid
- High: Winlock Snr High
Source: NWMLS as distributed by MLS GRID. This data may not be complete. We recommend contacting the local school district to confirm school assignments for this home.
Similar homes
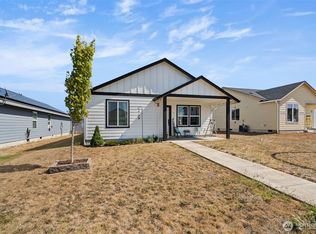
- $369,0003 bd2 ba1.2k sqft510 Powell Avenue, Winlock, WA 98596Active
 MLS ID #2577053, Jason Blakeman. NWMLS as distributed by MLS GRID
- $374,9993 bd2 ba1.4k sqft1020 SE 1st Street, Winlock, WA 98596Active
 MLS ID #2600711, Jessica Kirker. NWMLS as distributed by MLS GRID
- $385,0003 bd2 ba1.8k sqft1215 NW Kerron Avenue, Winlock, WA 98596Active
 MLS ID #2568487, Ben Hansen. NWMLS as distributed by MLS GRID
- $390,0004 bd2 ba1.7k sqft1404 NW Kerron St, Winlock, WA 98596Active
 MLS ID #2560041, Amy Langlois. NWMLS as distributed by MLS GRID
