Welcome home to this beautifully designed, move-in ready Winlock home! Offering 1,236 sq ft of comfortable single-level living, this 3-bedroom, 2-bathroom home combines an inviting open layout with modern finishes and everyday functionality. The spacious kitchen features stainless steel appliances, eat at bar, generous workspace, and a seamless flow into the dining and living areas—creating the perfect space to gather and entertain. The primary suite offers its own bathroom, while two additional bedrooms provide flexibility for office or guests. Stay comfortable year-round with a energy efficient ductless heat pump, and enjoy the added convenience of an interior laundry/mudroom. Step outside to a covered patio, perfect for morning coffee, outdoor dining, or relaxing at the end of the day. An attached two-car garage provides secure parking and additional storage. Ideally located with easy access to I-5, schools, parks, and local amenities, this home offers the best of small-town living while keeping Olympia, Centralia, Chehalis, Longview, Kelso, Vancouver, and surrounding areas within an easy commute. If you're looking for a turnkey home with a functional floor plan and convenient location, this one is worth seeing!
Active
Listed by: eXp Realty • Jason Blakeman • 360-909-9950
$375,000
510 Powell Avenue, Winlock, WA 98596
3beds
1,236sqft
Single Family Residence
Built in 2019
6,098 Square Feet Lot
$-- Zestimate®
$303/sqft
$8/mo HOA
What's special
Covered patioModern finishesSpacious kitchenAttached two-car garageEat at barGenerous workspaceStainless steel appliances
- --
- on Zillow
- 191
- views
- 13
- saves
Zillow last checked:
Listing updated:
Listed by:
Jason Blakeman 360-909-9950 jblakemanrealtor@gmail.com,
eXp Realty
Source: NWMLS as distributed by MLS GRID,MLS#: 2577053
Facts & features
Interior
Bedrooms & bathrooms
- Bedrooms: 3
- Bathrooms: 2
- Full bathrooms: 1
- 3/4 bathrooms: 1
- Main level bathrooms: 2
- Main level bedrooms: 3
Primary bedroom
- Level: Main
Bedroom
- Level: Main
Bedroom
- Level: Main
Bathroom full
- Level: Main
Bathroom three quarter
- Level: Main
Dining room
- Level: Main
Entry hall
- Level: Main
Kitchen with eating space
- Level: Main
Living room
- Level: Main
Utility room
- Level: Main
Heating
- Ductless, Heat Pump, Electric
Cooling
- Ductless
Appliances
- Included: Dishwasher, Stove(s)/Range(s), Dishwasher(s)
Features
- Bath Off Primary, Dining Room
- Flooring: Laminate, Vinyl, Carpet
- Basement: None
- Has fireplace: No
Interior area
- Total structure area: 1,236
- Total interior livable area: 1,236 sqft
Video & virtual tour
Property
Parking
- Total spaces: 2
- Parking features: Driveway, Attached Garage, Off Street
- Has attached garage: Yes
- Covered spaces: 2
Features
- Levels: One
- Stories: 1
- Entry location: Main
- Patio & porch: Bath Off Primary, Dining Room
Lot
- Size: 6,098 Square Feet
- Features: Paved, Sidewalk, Patio
- Topography: Level
Details
- Parcel number: 015634013056
- Zoning description: Jurisdiction: City
- Special conditions: Standard
Construction
Type & style
- Home type: SingleFamily
- Architectural style: 1 Story
- Property subtype: Single Family Residence
Materials
- Cement Planked, Cement Plank
- Foundation: Poured Concrete
- Roof: Composition
Condition
- Year built: 2019
Utilities & green energy
- Electric: Company: Lewis County PUD
- Sewer: Sewer Connected, Company: Winlock
- Water: Public, Company: Winlock
Community & HOA
Community
- Subdivision: Winlock
HOA
- Services included: Common Area Maintenance
- HOA fee: $100 annually
Location
- Region: Winlock
Financial & listing details
- Price per square foot: $303/sqft
- Tax assessed value: $398,800
- Annual tax amount: $2,729
- Date on market: 9/3/2026
- Listing terms: Conventional,FHA,VA Loan
- Inclusions: Dishwasher(s), Stove(s)/Range(s)
Foreclosure details
Estimated market value
Not available
Estimated sales range
Not available
$2,298/mo
Price history
| Date | Event | Price |
|---|---|---|
| 9/3/2026 | Listed for sale | $375,000+70.5%$303/sqft |
Source:  NWMLS as distributed by MLS GRID #2577053 Report a problem NWMLS as distributed by MLS GRID #2577053 Report a problem | ||
| 10/9/2021 | Listing removed | -- |
Source: Zillow Rental Manager Report a problem | ||
| 10/4/2021 | Listed for rent | $1,750+6.1%$1/sqft |
Source: Zillow Rental Manager Report a problem | ||
| 2/28/2021 | Listing removed | -- |
Source: Owner Report a problem | ||
| 11/7/2020 | Listing removed | $1,650$1/sqft |
Source: Owner Report a problem | ||
| 11/3/2020 | Listed for rent | $1,650+13.8%$1/sqft |
Source: Owner Report a problem | ||
| 5/29/2020 | Listing removed | $1,450$1/sqft |
Source: Owner Report a problem | ||
| 5/9/2020 | Listed for rent | $1,450$1/sqft |
Source: Owner Report a problem | ||
| 2/19/2020 | Sold | $220,000$178/sqft |
Source: Public Record Report a problem | ||
Public tax history
| Year | Property taxes | Tax assessment |
|---|---|---|
| 2025 | $2,721 +5.3% | $398,800 +5.9% |
| 2024 | $2,584 -1.2% | $376,500 -3.4% |
| 2023 | $2,615 +3.4% | $389,900 +37.9% |
| 2021 | $2,529 +6% | $282,700 +17.4% |
| 2020 | $2,385 +1230.7% | $240,900 +1360% |
| 2019 | $179 +933% | $16,500 +14.6% |
| 2018 | $17 | $14,400 |
| 2017 | $17 | $14,400 |
Find assessor info on the county website
Monthly payment
Est. payment
Payment breakdown
Explore the cost of this home by adjusting the details. Changes won't be saved.Climate risks
Neighborhood: 98596
Nearby schools
Schools provided by the listing agent
- Elementary: Winlock Miller Elem
- Middle: Winlock Mid
- High: Winlock Snr High
Source: NWMLS as distributed by MLS GRID. This data may not be complete. We recommend contacting the local school district to confirm school assignments for this home.


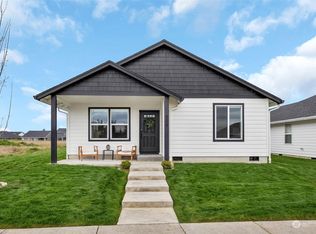
Similar homes
- from $396,9003 bd2 ba1.3k sqftWillow Plan, Grand Prairie Estates, Winlock, WA 98596New Construction
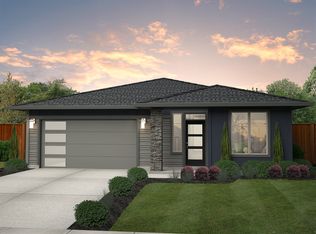 New Tradition Homes
 - $390,0003 bd2 ba1.8k sqft1215 NW Kerron Avenue, Winlock, WA 98596Active
 MLS ID #2568487, Ben Hansen. NWMLS as distributed by MLS GRID
 - from $405,9003 bd2 ba1.4k sqftParker Plan, Grand Prairie Estates, Winlock, WA 98596New Construction
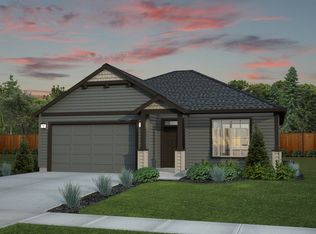 New Tradition Homes
 - $390,0004 bd2 ba1.7k sqft1404 NW Kerron St, Winlock, WA 98596Active
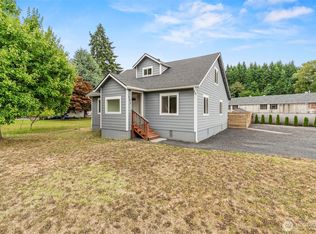 MLS ID #2560041, Amy Langlois. NWMLS as distributed by MLS GRID
