Skip main navigation
Active
  • Listed by: New Tradition Realty Inc • Jasmine Lopez
    $409,900

    602 Powell Avenue, Winlock, WA 98596

    3beds
    1,314sqft
    : 
    $2,494/mo
    Get pre-qualified
    Single Family Residence
    Built in 2026
    6,534 Square Feet Lot
    $-- Zestimate®
    $312/sqft
    $8/mo HOA

    What's special

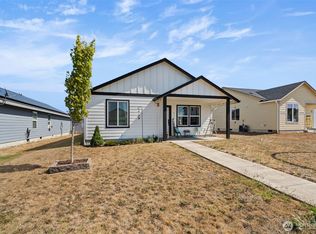
    Welcome to The Willow, this single-story floorplan offers 3 bedrooms and 2 bathrooms. As you step through the front door, you’re welcomed into a bright and spacious open-concept living space. The heart of the home is the kitchen, featuring a large island and pantry. The kitchen seamlessly flows into the dining area and great room. Designed with low-maintenance living in mind, the Willow maximizes every square foot, making it an ideal fit for first-time buyers, downsizers, or anyone seeking simplicity without sacrificing comfort. This home is complete with custom alder cabinets, quartz countertops, luxury vinyl plank & LVT flooring, on a spacious lot. Front landscape/sprinklers & a large, covered patio. Heat Pump/A/C included, fiber-optic internet available. Incentives available for a limited time! Working with preferred lenders may unlock even greater benefits. This home is ENERGY STAR/NextGen Certified & comes with a 2 yr builder warranty + a 2-10 Home Buyer Warranty!
    1 day
    |
    30
    |
    3
    |

    Zillow last checked:

    Listing updated:

    Listed by:

    Jasmine Lopez,

    New Tradition Realty Inc

    Source: NWMLS as distributed by MLS GRID,MLS#: 2572601MLS Logo

      Facts & features

      Interior

      Bedrooms & bathrooms
      • Bedrooms: 3
      • Bathrooms: 2
      • Full bathrooms: 2
      • Main level bathrooms: 2
      • Main level bedrooms: 3
      Primary bedroom
      • Level: Main
      Bedroom
      • Level: Main
      Bedroom
      • Level: Main
      Bathroom full
      • Level: Main
      Bathroom full
      • Level: Main
      Dining room
      • Level: Main
      Great room
      • Level: Main
      Kitchen with eating space
      • Level: Main
      Utility room
      • Level: Main
      Heating
      • 90%+ High Efficiency, Forced Air, Heat Pump, Electric
      Cooling
      • 90%+ High Efficiency, Heat Pump
      Appliances
      • Included: Dishwasher, Disposal, Stove(s)/Range(s), Dishwasher(s), Garbage Disposal, Water Heater: Electric Heat Pump, Water Heater Location: Garage
      Features
      • Bath Off Primary, Dining Room, High Tech Cabling, Pantry
      • Flooring: Laminate, Vinyl Plank, Carpet
      • Windows: Dbl Pane/Storm Window
      • Basement: None
      • Has fireplace: No
      Interior area
      • Total structure area: 1,314
      • Total interior livable area: 1,314 sqft

      Property

      Parking
      • Total spaces: 2
      • Parking features: Attached Garage
      • Has attached garage: Yes
      • Covered spaces: 2
      Features
      • Levels: One
      • Stories: 1
      • Patio & porch: Bath Off Primary, Dbl Pane/Storm Window, Dining Room, High Tech Cabling, Pantry, Water Heater
      Lot
      • Size: 6,534 Square Feet
      • Features: Curbs, Sidewalk, Fenced-Fully, Patio, Sprinkler System
      • Topography: Level
      Details
      • Parcel number: 015634013165
      • Zoning description: Jurisdiction: City
      • Special conditions: Standard

      Construction

      Type & style
      • Home type: SingleFamily
      • Architectural style: Craftsman,1 Story
      • Property subtype: Single Family Residence
      Materials
      • Cement Planked, Cement Plank
      • Foundation: Concrete Ribbon, Poured Concrete
      • Roof: Composition
      Condition
      • Very Good
      • New construction: Yes
      • Year built: 2026
      • Major remodel year: 2026
      Details
      • Builder name: New Tradition Homes

      Utilities & green energy

      • Electric: Company: Lewis County PUD
      • Sewer: Sewer Connected, Company: City of Winlock
      • Water: Public, Company: City of Winlock
      Green energy
      • Green verification: Northwest ENERGY STAR®

      Community & HOA

      Community
      • Features: CCRs, Park, Playground
      • Subdivision: Winlock
      HOA
      • Services included: Common Area Maintenance
      • HOA fee: $100 annually
      Location
      • Region: Winlock

      Financial & listing details

      • Price per square foot: $312/sqft
      • Annual tax amount: $2,198
      • Date on market: 8/20/2026
      • Cumulative days on market: 3 days
      • Listing terms: Conventional,FHA,USDA Loan,VA Loan
      • Inclusions: Dishwasher(s), Garbage Disposal, Stove(s)/Range(s)

        Estimated market value

        Not available

        Estimated sales range

        Not available

        Not available

        Price history

        DateEventPrice
        8/21/2026Listed for sale$409,900$312/sqft
        Source: NWMLS as distributed by MLS GRID #2572601 Report a problem

        Public tax history

        Tax history is unavailable.

        Monthly payment

        Est. payment

        Payment breakdown

        Explore the cost of this home by adjusting the details. Changes won't be saved.
        All calculations are estimates and provided by Zillow, Inc. for informational purposes only. Actual amounts may vary.
        HOA fees may include property taxes on listings classified as Co-Ops. Contact the listing agent and/or owner for fee details.
        See how much you could borrow to make a competitive offer.

        Climate risks

        Neighborhood: 98596

        Getting around

        2 / 100
        Car-Dependent
        26 / 100
        Somewhat Bikeable

        Nearby schools

        GreatSchools rating
        Schools provided by the listing agent
        • Elementary: Winlock Miller Elem
        • Middle: Winlock Mid
        • High: Winlock Snr High

        Source: NWMLS as distributed by MLS GRID. This data may not be complete. We recommend contacting the local school district to confirm school assignments for this home.

        A local agent can set up tours, give advice and negotiate with sellers.

        Browse local experts

        Similar homes