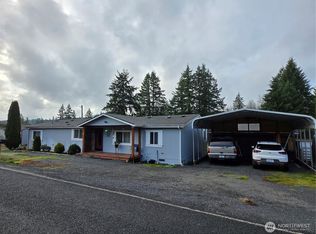
An amazing private, 3+ acre location opportunity awaits you at the very end of this road! Fruit trees, grapes galore & ADU options adorn the perimeter. The Mt. St. Helens kitchen view from this 1991 Silvercrest home is amazing. The three bay detached garage features a mother-in-law room with 1/2 bath in the detached garage closest to the house. On the other end of the home back porch, there is a separate standalone “Office unit” with an air conditioner and room to work and live 24-7 right there! From the office or the home you can gaze at the boarded horse strolling the fenced field or at the mountain. Bored with work? Go pick plums, grapes, apples or hazelnuts. There’s plenty of room for your horse, your work, your RV and whatever you can imagine. Speaking of imagination, you may need to imagine how this will be prior to closing when it’s empty! This IS a move out work in progress! We might be wise to list in 3 weeks BUT August is upon upon us! We are sacrificing a bit in visual appeal to bring this partially revealed treasure to you now! The moving pods are in place and packing is THE theme. Don’t be shy! Come kick the tires or a few moving boxes today! You will have discovered a gem!
Contingent
Listed by: Realty One Group Pacifica • Stan Giske
Price cut: $16K (8/18)
$469,000
179 Bay Road, Winlock, WA 98596
3beds
1,782sqft
Manufactured Home, Manufactured On Land
Built in 1991
3.08 Acres Lot
$-- Zestimate®
$263/sqft
$-- HOA
What's special
Fruit treesThree bay detached garageGrapes galore
- --
- on Zillow
- 344
- views
- 50
- saves
Zillow last checked:
Listing updated:
Listed by:
Stan Giske,
Realty One Group Pacifica
Source: NWMLS as distributed by MLS GRID,MLS#: 2563241
Facts & features
Interior
Bedrooms & bathrooms
- Bedrooms: 3
- Bathrooms: 3
- Full bathrooms: 1
- 3/4 bathrooms: 1
- 1/2 bathrooms: 1
- Main level bathrooms: 3
- Main level bedrooms: 3
Primary bedroom
- Level: Main
Bedroom
- Level: Main
Bedroom
- Level: Main
Bathroom full
- Level: Main
Bathroom three quarter
- Level: Main
Other
- Level: Main
Entry hall
- Level: Main
Family room
- Level: Main
Kitchen with eating space
- Level: Main
Living room
- Level: Main
Utility room
- Level: Main
Heating
- Forced Air, Stove/Free Standing, Electric, Propane
Cooling
- None
Appliances
- Included: Dishwasher, Double Oven, Refrigerator, Stove(s)/Range(s), Dishwasher(s), Refrigerator(s), Water Heater: Electric, Water Heater Location: West side of home (Access from exterior)
Features
- Bath Off Primary, Ceiling Fan(s)
- Flooring: Laminate, Vinyl, Carpet
- Windows: Dbl Pane/Storm Window, Skylight(s)
- Basement: None
- Has fireplace: No
- Fireplace features: See Remarks
Interior area
- Total structure area: 1,782
- Total interior livable area: 1,782 sqft
Property
Parking
- Total spaces: 9
- Parking features: Driveway, Detached Garage
- Has garage: Yes
- Covered spaces: 3
- Uncovered spaces: 6
Features
- Levels: One
- Stories: 1
- Entry location: Main
- Patio & porch: Bath Off Primary, Ceiling Fan(s), Dbl Pane/Storm Window, Skylight(s), Vaulted Ceiling(s), Walk-In Closet(s), Water Heater
- Has view: Yes
- View description: Mountain(s), Territorial
Lot
- Size: 3.08 Acres
- Features: Dead End Street, Deck, Fenced-Partially, Outbuildings, Patio, Shop
- Residential vegetation: Fruit Trees, Garden Space, Pasture
Details
- Parcel number: 015561001001
- Special conditions: Standard
- Other equipment: Leased Equipment: No
Construction
Type & style
- Home type: MobileManufactured
- Architectural style: Manuf-Double Wide
- Property subtype: Manufactured Home, Manufactured On Land
Materials
- Cement Planked, Wood Siding, Wood Products, Cement Plank
- Roof: Composition
Condition
- Year built: 1991
Utilities & green energy
- Electric: Company: Lewis County PUD
- Sewer: Septic Tank, Company: Septic
- Water: Individual Well, Company: Private Well
Community & HOA
Community
- Subdivision: Winlock
Location
- Region: Winlock
Financial & listing details
- Price per square foot: $263/sqft
- Tax assessed value: $428,200
- Annual tax amount: $3,156
- Date on market: 8/1/2026
- Listing terms: Conventional,FHA,USDA Loan,VA Loan
- Inclusions: Dishwasher(s), Double Oven, Leased Equipment, Refrigerator(s), Stove(s)/Range(s)
- Body type: Double Wide
Estimated market value
Not available
Estimated sales range
Not available
Not available
Price history
| Date | Event | Price |
|---|---|---|
| 9/18/2026 | Listed for sale | $469,000$263/sqft |
Source:  NWMLS as distributed by MLS GRID #2563241 Report a problem NWMLS as distributed by MLS GRID #2563241 Report a problem | ||
| 9/18/2026 | Pending sale | $469,000$263/sqft |
Source: NWMLS as distributed by MLS GRID #2563241 Report a problem | ||
| 8/18/2026 | Price change | $469,000-3.3%$263/sqft |
Source: NWMLS as distributed by MLS GRID #2563241 Report a problem | ||
| 8/14/2026 | Price change | $485,000-2%$272/sqft |
Source: NWMLS as distributed by MLS GRID #2563241 Report a problem | ||
| 8/1/2026 | Listed for sale | $495,000+209.4%$278/sqft |
Source: NWMLS as distributed by MLS GRID #2563241 Report a problem | ||
| 3/28/2005 | Sold | $160,000$90/sqft |
Source: NWMLS as distributed by MLS GRID #25017471 Report a problem | ||
Public tax history
| Year | Property taxes | Tax assessment |
|---|---|---|
| 2025 | $3,149 +1% | $428,200 +1.5% |
| 2024 | $3,117 +2.2% | $421,900 -0.8% |
| 2023 | $3,048 +0.5% | $425,100 +29.9% |
| 2021 | $3,034 +11.1% | $327,300 +21.7% |
| 2020 | $2,730 +13% | $269,000 +21.1% |
| 2019 | $2,417 +32.3% | $222,200 +35.1% |
| 2018 | $1,826 | $164,500 +10.7% |
| 2017 | $1,826 +10.6% | $148,600 +6.1% |
| 2016 | $1,651 +5.3% | $140,100 +7.2% |
| 2015 | $1,569 -2.3% | $130,700 -8.7% |
| 2013 | $1,606 | $143,100 |
| 2011 | -- | $143,100 -13.7% |
| 2010 | -- | $165,900 |
Find assessor info on the county website
Monthly payment
Climate risks
Neighborhood: 98596
Nearby schools
Schools provided by the listing agent
- Elementary: Winlock Miller Elem
Source: NWMLS as distributed by MLS GRID. This data may not be complete. We recommend contacting the local school district to confirm school assignments for this home.
Similar homes
- $419,0003 bd2 ba1.7k sqft1466 Ferrier Road, Winlock, WA 98596Active
 MLS ID #2531095, Tracy Tingle. NWMLS as distributed by MLS GRID
 - $405,0003 bd2 ba1.4k sqft268 Hawkins Road S, Winlock, WA 98596Active
 MLS ID #2560625, Kathryn Harris. NWMLS as distributed by MLS GRID
 - $560,0003 bd2 ba2.3k sqft120 Kakela Road, Winlock, WA 98596Active
 MLS ID #2562800, Paige Nichole Noce. NWMLS as distributed by MLS GRID
 - $398,0005 bd2 ba2.1k sqft795 King, Winlock, WA 98596Active
 MLS ID #2552678, Shannon Anderson. NWMLS as distributed by MLS GRID
