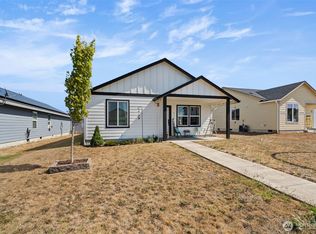
Charming! Beautifully refreshed home with thoughtful updates throughout and plenty of space inside and out. The main floor offers easy living with a spacious primary bedroom with new cozy carpet and an ensuite bath with huge update shower - you won't want to leave! Large living room, dining area, and a generous galley-style kitchen with walk-in pantry make hosting a breeze. An oversized laundry room adds excellent storage and functionality. Upstairs you'll find two additional bedrooms and a second full bathroom. Recent updates include a brand-new roof, new interior and exterior paint, updated plumbing and electrical, and added insulation in the crawlspace. The heat pump provides efficient heating and cooling year-round. Outside, the large fully fenced yard gives room to spread out, with a patio, garden space, and a concrete slab already in place for a future garage. The home's generous layout and multiple bedrooms make it easy to comfortably accommodate guests. Conveniently located close to town and just 7 minutes to the freeway. Potentially dividable lot (buyer to verify). Don't miss this one - schedule a showing today!
Active
Listed by: Voetberg Hansen Real Estate • Ben Hansen
Price cut: $10K (9/24)
$390,000
1215 NW Kerron Avenue, Winlock, WA 98596
3beds
1,806sqft
Single Family Residence
Built in 1920
0.3 Acres Lot
$387,100 Zestimate®
$216/sqft
$-- HOA
What's special
Garden spaceGenerous galley-style kitchenSpacious primary bedroomUpdated plumbing and electricalWalk-in pantryDining areaLarge fully fenced yard
- --
- on Zillow
- 351
- views
- 33
- saves
Zillow last checked:
Listing updated:
Listed by:
Ben Hansen,
Voetberg Hansen Real Estate
Source: NWMLS as distributed by MLS GRID,MLS#: 2568487
Facts & features
Interior
Bedrooms & bathrooms
- Bedrooms: 3
- Bathrooms: 2
- Full bathrooms: 1
- 3/4 bathrooms: 1
- Main level bathrooms: 1
- Main level bedrooms: 1
Primary bedroom
- Level: Main
Bedroom
- Level: Second
Bedroom
- Level: Second
Bathroom full
- Level: Second
Bathroom three quarter
- Level: Main
Dining room
- Level: Main
Entry hall
- Level: Main
Kitchen without eating space
- Level: Main
Living room
- Level: Main
Heating
- Forced Air, Heat Pump, High Efficiency (Unspecified), Electric
Cooling
- Forced Air, Heat Pump, High Efficiency (Unspecified)
Appliances
- Included: Dishwasher, Microwave, Refrigerator, Stove(s)/Range(s), Dishwasher(s), Microwave(s), Refrigerator(s), Water Heater: Electric
Features
- Bath Off Primary, Loft
- Flooring: Laminate, Carpet
- Windows: Dbl Pane/Storm Window
- Basement: None
- Has fireplace: No
Interior area
- Total structure area: 1,806
- Total interior livable area: 1,806 sqft
Property
Parking
- Total spaces: 6
- Parking features: Driveway, RV Parking
- Uncovered spaces: 6
Features
- Levels: Two
- Stories: 2
- Entry location: Main
- Patio & porch: Bath Off Primary, Dbl Pane/Storm Window, Loft, Vaulted Ceiling(s), Walk-In Closet(s), Water Heater
Lot
- Size: 0.3 Acres
- Features: Paved, Dog Run, Fenced-Partially, High Speed Internet, Outbuildings, Patio, RV Parking
- Topography: Level
- Residential vegetation: Garden Space
Details
- Parcel number: 006467003000
- Zoning: LDR-6
- Zoning description: Jurisdiction: City
- Special conditions: Standard
Construction
Type & style
- Home type: SingleFamily
- Architectural style: 2 Story
- Property subtype: Single Family Residence
Materials
- Cement Planked, Wood Siding, Wood Products, Cement Plank
- Foundation: Block
- Roof: Metal
Condition
- Year built: 1920
Utilities & green energy
- Electric: Company: Lewis County PUD
- Sewer: Sewer Connected, Company: City of Winlock
- Water: Public, Company: City of Winlock
Community & HOA
Community
- Subdivision: Winlock
Location
- Region: Winlock
Financial & listing details
- Price per square foot: $216/sqft
- Tax assessed value: $324,700
- Annual tax amount: $2,224
- Date on market: 8/13/2026
- Listing terms: Conventional,FHA,USDA Loan,VA Loan
- Inclusions: Dishwasher(s), Microwave(s), Refrigerator(s), Stove(s)/Range(s)
Estimated market value
$387,100
$368,000 - $406,000
$2,377/mo
Price history
| Date | Event | Price |
|---|---|---|
| 9/24/2026 | Price change | $390,000-2.5%$216/sqft |
Source:  NWMLS as distributed by MLS GRID #2568487 Report a problem NWMLS as distributed by MLS GRID #2568487 Report a problem | ||
| 8/13/2026 | Listed for sale | $400,000+55%$221/sqft |
Source: NWMLS as distributed by MLS GRID #2568487 Report a problem | ||
| 1/19/2024 | Sold | $258,000-6.1%$143/sqft |
Source:  RMLS (OR) #23267230 Report a problem RMLS (OR) #23267230 Report a problem | ||
| 12/4/2023 | Pending sale | $274,900$152/sqft |
Source: RMLS (OR) #23267230 Report a problem | ||
| 11/24/2023 | Listed for sale | $274,900+120.6%$152/sqft |
Source: RMLS (OR) #23267230 Report a problem | ||
| 12/2/2016 | Sold | $124,634+262.5%$69/sqft |
Source: Public Record Report a problem | ||
| 7/12/2010 | Sold | $34,382$19/sqft |
Source: Public Record Report a problem | ||
Public tax history
| Year | Property taxes | Tax assessment |
|---|---|---|
| 2025 | $2,216 -4% | $324,700 -3.5% |
| 2024 | $2,308 -1% | $336,400 -3.2% |
| 2023 | $2,332 +3.6% | $347,700 +38.2% |
| 2021 | $2,250 +5.9% | $251,600 +17.2% |
| 2020 | $2,124 +32.1% | $214,600 +44.9% |
| 2019 | $1,609 +10.9% | $148,100 +7.6% |
| 2018 | $1,451 | $137,600 +14.3% |
| 2017 | $1,451 +10.4% | $120,400 +5.3% |
| 2016 | $1,314 +2.2% | $114,300 +8.3% |
| 2015 | $1,286 -6.4% | $105,500 -19.4% |
| 2013 | $1,374 | $130,900 +3.7% |
| 2011 | -- | $126,200 -11.4% |
| 2010 | -- | $142,500 |
Find assessor info on the county website
Monthly payment
Est. payment
Payment breakdown
Explore the cost of this home by adjusting the details. Changes won't be saved.Climate risks
Neighborhood: 98596
Nearby schools
Schools provided by the listing agent
- Elementary: Winlock Miller Elem
Source: NWMLS as distributed by MLS GRID. This data may not be complete. We recommend contacting the local school district to confirm school assignments for this home.
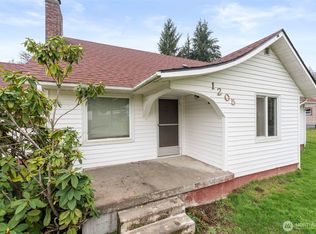
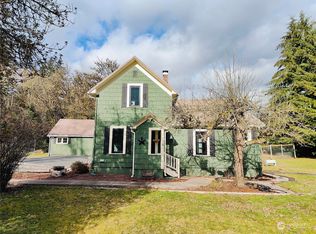
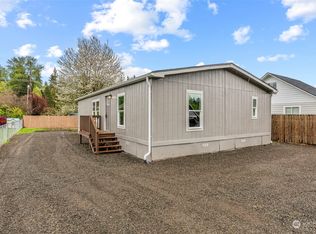
Similar homes
- $390,0004 bd2 ba1.7k sqft1404 NW Kerron St, Winlock, WA 98596Active
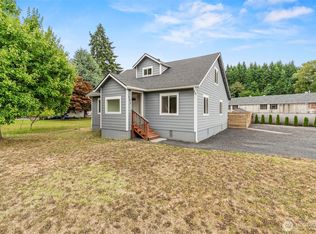 MLS ID #2560041, Amy Langlois. NWMLS as distributed by MLS GRID
 - $398,0005 bd2 ba2.1k sqft795 King, Winlock, WA 98596Active
 MLS ID #2552678, Shannon Anderson. NWMLS as distributed by MLS GRID
 - $395,0003 bd2 ba1.4k sqft268 Hawkins Road S, Winlock, WA 98596Active
 MLS ID #2560625, Kathryn Harris. NWMLS as distributed by MLS GRID
 - $375,0003 bd2 ba1.2k sqft510 Powell Avenue, Winlock, WA 98596Active
 MLS ID #2577053, Jason Blakeman. NWMLS as distributed by MLS GRID
