Where charm meets every efficiency! Enjoy the character and comfort of this 1960s home offering 4 bedrooms and 1¾ baths, with plenty of space for everyday living and entertaining. The home features solar panels at a 1:1 ratio to help keep energy costs down, along with a cozy wood stove for added warmth and ambiance. Mature foliage creates a welcoming setting, while the fenced yard offers room to relax, garden, or enjoy outdoor activities. Step outside to enjoy both a deck and a spacious patio, perfect for gatherings or quiet evenings around the burn pit. A large two-car garage provides plenty of room for parking, storage, and projects. Close to restaurants, shops and schools. A wonderful combination of classic charm, practical features, and inviting outdoor living!
Active
Listed by: Castle Realty Inc • Kareena Fountain • 360-359-2736
$375,000
204 Tilley Avenue, Centralia, WA 98531
4beds
1,716sqft
Single Family Residence
Built in 1960
9,583 Square Feet Lot
$373,500 Zestimate®
$219/sqft
$-- HOA
What's special
- --
- on Zillow
- 372
- views
- 46
- saves
Zillow last checked:
Listing updated:
Listed by:
Kareena Fountain 360-359-2736 karie@castlerealty.net,
Castle Realty Inc,
Dave Champagne 360-870-8386,
Castle Realty Inc
Source: NWMLS as distributed by MLS GRID,MLS#: 2601653
Facts & features
Interior
Bedrooms & bathrooms
- Bedrooms: 4
- Bathrooms: 2
- Full bathrooms: 1
- 3/4 bathrooms: 1
- Main level bathrooms: 2
- Main level bedrooms: 4
Primary bedroom
- Level: Main
Bedroom
- Level: Main
Bedroom
- Level: Main
Bedroom
- Level: Main
Bathroom full
- Level: Main
Bathroom three quarter
- Level: Main
Entry hall
- Level: Main
Kitchen with eating space
- Level: Main
Living room
- Level: Main
Heating
- Fireplace, Forced Air, Electric, Natural Gas, Wood
Cooling
- Forced Air
Appliances
- Included: Dishwasher, Disposal, Refrigerator, Stove(s)/Range(s), Dishwasher(s), Garbage Disposal, Refrigerator(s)
Features
- Bath Off Primary, Ceiling Fan(s), Dining Room
- Flooring: Engineered Hardwood, Hardwood, Laminate, Carpet
- Number of fireplaces: 1
- Fireplace features: Wood Burning, Lower Level: 1, Fireplace
Interior area
- Total structure area: 1,716
- Total interior livable area: 1,716 sqft
Property
Parking
- Total spaces: 5
- Parking features: Driveway, Attached Garage
- Has attached garage: Yes
- Covered spaces: 2
- Uncovered spaces: 3
Features
- Levels: One
- Stories: 1
- Entry location: Main
- Patio & porch: Bath Off Primary, Ceiling Fan(s), Dining Room, Fireplace
Lot
- Size: 9,583 Square Feet
- Dimensions: .22 acres
- Features: Corner Lot, Paved, Fenced-Fully, Patio
Details
- Parcel number: 003669001000
- Zoning description: Jurisdiction: City
- Special conditions: Standard
Construction
Type & style
- Home type: SingleFamily
- Architectural style: 1 Story
- Property subtype: Single Family Residence
Materials
- Stone, Wood Siding
- Foundation: Poured Concrete
- Roof: Composition
Condition
- Year built: 1960
Utilities & green energy
- Electric: Company: City of Centralia
- Sewer: Sewer Connected, Company: City of Centralia
- Water: Public, Company: City of Centralia
Community & HOA
Community
- Subdivision: Centralia
Location
- Region: Centralia
Financial & listing details
- Price per square foot: $219/sqft
- Tax assessed value: $415,400
- Annual tax amount: $3,626
- Date on market: 11/6/2026
- Listing terms: Assumable,Conventional
- Inclusions: Dishwasher(s), Garbage Disposal, Refrigerator(s), Stove(s)/Range(s)
Estimated market value
$373,500
$355,000 - $392,000
$2,228/mo
Price history
| Date | Event | Price |
|---|---|---|
| 11/6/2026 | Listed for sale | $375,000+21.8%$219/sqft |
Source:  NWMLS as distributed by MLS GRID #2601653 Report a problem | ||
| 10/26/2020 | Sold | $308,000-0.6%$179/sqft |
Source: NWMLS as distributed by MLS GRID #1645470 Report a problem | ||
| 8/30/2020 | Pending sale | $309,999$181/sqft |
Source: Instant Access Realty #1645470 Report a problem | ||
| 8/13/2020 | Listed for sale | $309,999+126.3%$181/sqft |
Source: Instant Access Realty #1645470 Report a problem | ||
| 9/17/2013 | Sold | $137,000-8.6%$80/sqft |
Source: NWMLS as distributed by MLS GRID #507010 Report a problem | ||
| 7/12/2013 | Pending sale | $149,900$87/sqft |
Source: John L Scott Real Estate #507010 Report a problem | ||
| 6/25/2013 | Listed for sale | $149,900$87/sqft |
Source: John L Scott Real Estate #507010 Report a problem | ||
Public tax history
| Year | Property taxes | Tax assessment |
|---|---|---|
| 2025 | $3,627 -2.7% | $415,400 +0.7% |
| 2024 | $3,728 +47.7% | $412,500 +6.9% |
| 2023 | $2,524 +0.8% | $385,900 +52.1% |
| 2021 | $2,505 +29.5% | $253,700 +16.1% |
| 2020 | $1,935 -10.2% | $218,500 +13.9% |
| 2019 | $2,154 +7.5% | $191,900 +17.2% |
| 2018 | $2,004 | $163,800 +9.1% |
| 2017 | $2,004 +25.5% | $150,100 -5% |
| 2016 | $1,597 +12.4% | $158,000 +14.1% |
| 2015 | $1,421 +276.5% | $138,500 |
| 2013 | $377 | $138,500 +3.8% |
| 2011 | -- | $133,400 -6.1% |
| 2010 | -- | $142,100 |
Find assessor info on the county website
Monthly payment
Est. payment
Payment breakdown
Explore the cost of this home by adjusting the details. Changes won't be saved.Climate risks
Neighborhood: 98531
Nearby schools
Schools provided by the listing agent
- Middle: Centralia Mid
- High: Centralia High
Source: NWMLS as distributed by MLS GRID. This data may not be complete. We recommend contacting the local school district to confirm school assignments for this home.


Similar homes
- $425,0003 bd2 ba1.4k sqft1610 W Mellen Street, Centralia, WA 98531Active
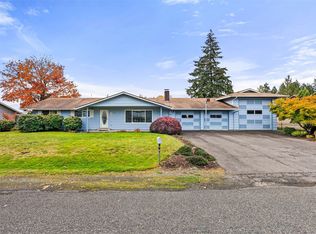 MLS ID #2594789, Kimberly Marie Witham. NWMLS as distributed by MLS GRID
- $474,9993 bd3 ba1.8k sqft211 Tilley Avenue, Centralia, WA 98531Active
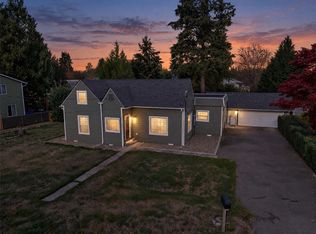 MLS ID #2601037, Lari Gillaspie. NWMLS as distributed by MLS GRID
- $369,0003 bd2 ba1.5k sqft514 Richmond Avenue, Centralia, WA 98531Active
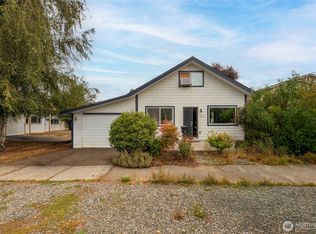 MLS ID #2582493, Aaron Walker. NWMLS as distributed by MLS GRID
- $399,0003 bd3 ba1.6k sqft201 Tilley Avenue, Centralia, WA 98531Active
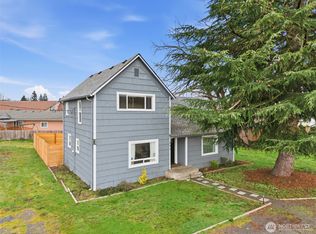 MLS ID #2477458, Sharelle J. McFarland. NWMLS as distributed by MLS GRID
