New 2023 Home built by NW Green Homes. Property boasts a fully fenced .18 acres. At almost 1,200SqFt the 3 bedroom 2 bath home has brand new appliances and a nice open concept layout. This property boasts mature pine trees and a brand new two car detached garage with power. There is additional room for toys like an RV or Boat next to the garage. Home is built green with insulated 2x6 walls and is very energy efficient. Property is walking distance to Centralia Community College, many restaurants and grocery options. This quiet neighborhood has access to a lake one block away, perfect for watching sunsets.
Sold
Listed by: Oasis Properties • Bryce Vanderkolk • 360-402-6502
Bought with: Coldwell Banker Bain
$365,000
1219 W Walnut Street, Centralia, WA 98531
3beds
1,120sqft
Manufactured Home, Manufactured On Land
Built in 2023
8,041 Square Feet Lot
$389,600 Zestimate®
$326/sqft
$-- Estimated rent
Home value
$389,600
$370,000 - $409,000
Not available
Zestimate® history
Owner options
List your home for rent
Find your next renter with Zillow Rental Manager. Plus, with online applications, you can quickly screen prospective tenants – for free.
Refinance and save
$2,294/mo
Est. payment
Refinancing to a lower rate could help reduce your monthly payments and save thousands over the life of the loan.
$2,294/mo
Est. payment
Explore your selling options
Work with a Zillow partner agent
Leverage their expertise and Zillow's premium Showcase listings to get your home seen by more buyers.
Get startedList with your own agent
Get your home in front of millions of buyers by listing it on Zillow.
Learn how to do itSell it yourself
Take full control of how buyers see your home on Zillow by listing For Sale by Owner (FSBO).
List your homeWhat's special
Zillow last checked:
Listing updated:
Listed by:
Bryce Vanderkolk 360-402-6502 brycev@comcast.net,
Oasis Properties
Bought with:
Camille Porras, 134808
Coldwell Banker Bain
Source: NWMLS as distributed by MLS GRID,MLS#: 2067731
Facts & features
Interior
Bedrooms & bathrooms
- Bedrooms: 3
- Bathrooms: 2
- Full bathrooms: 2
- Main level bedrooms: 3
Primary bedroom
- Level: Main
Bedroom
- Level: Main
Bedroom
- Level: Main
Bathroom full
- Level: Main
Bathroom full
- Level: Main
Dining room
- Level: Main
Entry hall
- Level: Main
Kitchen with eating space
- Level: Main
Living room
- Level: Main
Utility room
- Level: Main
Heating
- Forced Air, Electric
Cooling
- None
Appliances
- Included: Dishwasher_, Microwave_, Refrigerator_, StoveRange_, Dishwasher, Microwave, Refrigerator, StoveRange, Water Heater: 50 Gallon Electric, Water Heater Location: Utility Room
Features
- Flooring: Vinyl, Carpet
- Basement: None
- Has fireplace: No
Interior area
- Total structure area: 1,120
- Total interior livable area: 1,120 sqft
Property
Parking
- Total spaces: 2
- Parking features: RV Parking, Detached Garage, Off Street
- Garage spaces: 2
Features
- Levels: One
- Stories: 1
- Entry location: Main
- Patio & porch: Wall to Wall Carpet, Water Heater
Lot
- Size: 8,041 Square Feet
- Dimensions: 85' x 50' appro x
- Features: Corner Lot, Paved, Deck, Fenced-Partially, RV Parking, Shop
- Topography: Level
Details
- Parcel number: 000606002000
- Zoning description: 91 Residential,Jurisdiction: City
- Special conditions: Standard
Construction
Type & style
- Home type: MobileManufactured
- Architectural style: Manuf-Double Wide
- Property subtype: Manufactured Home, Manufactured On Land
Materials
- Cement/Concrete, Cement Planked
- Foundation: Concrete Ribbon, Tie Down
- Roof: Composition
Condition
- Very Good
- Year built: 2023
Details
- Builder model: EV24482E
- Builder name: NW Green Homes
Utilities & green energy
- Electric: Company: City of Centralia
- Sewer: Sewer Connected, Company: City of Centralia
- Water: Public, Company: City of Centralia
- Utilities for property: Xfinity, Xfinity
Green energy
- Green verification: Northwest ENERGY STAR®
Community & HOA
Community
- Subdivision: Centralia
Location
- Region: Centralia
Financial & listing details
- Price per square foot: $326/sqft
- Tax assessed value: $300,300
- Annual tax amount: $455
- Date on market: 5/13/2023
- Listing terms: Conventional,FHA,VA Loan
- Inclusions: Dishwasher, Microwave, Refrigerator, StoveRange
- Body type: Double Wide
Price history
| Date | Event | Price |
|---|---|---|
| 11/16/2023 | Sold | $365,000-2.7%$326/sqft |
Source:  NWMLS as distributed by MLS GRID #2067731 Report a problem NWMLS as distributed by MLS GRID #2067731 Report a problem | ||
| 10/17/2023 | Pending sale | $375,000$335/sqft |
Source: NWMLS as distributed by MLS GRID #2067731 Report a problem | ||
| 10/17/2023 | Listed for sale | $375,000$335/sqft |
Source: NWMLS as distributed by MLS GRID #2067731 Report a problem | ||
Public tax history
| Year | Property taxes | Tax assessment |
|---|---|---|
| 2025 | $2,622 +7.8% | $300,300 +11.6% |
| 2024 | $2,431 +29.6% | $269,000 -6.2% |
| 2023 | $1,875 +319.3% | $286,700 +532.9% |
| 2021 | $447 +15.9% | $45,300 +3.9% |
| 2020 | $386 -9.7% | $43,600 +14.4% |
| 2019 | $428 -0.8% | $38,100 +18% |
| 2018 | $431 | $32,300 |
| 2017 | $431 +25.5% | $32,300 -5% |
| 2016 | $344 -8% | $34,000 -6.6% |
| 2015 | $373 +4.2% | $36,400 |
| 2013 | $358 | $36,400 |
| 2011 | -- | $36,400 -9% |
| 2010 | -- | $40,000 |
Find assessor info on the county website
Neighborhood: 98531
Nearby homes
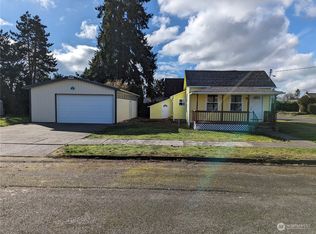
- $335,0002 bd1 ba937 sqft1124 W Walnut St, Centralia, WA 98531Sold
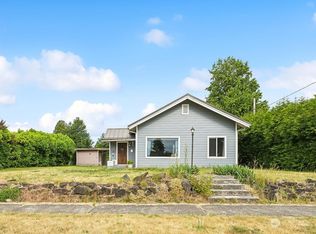
- $322,0003 bd1 ba1k sqft317 Hemlock St, Centralia, WA 98531Sold
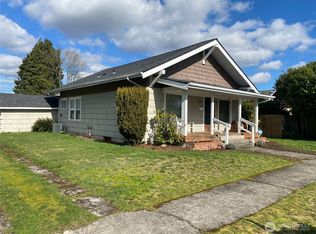
- $356,0002 bd1 ba1.1k sqft1107 W Walnut St, Centralia, WA 98531Sold
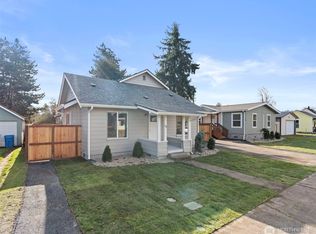
- $349,9503 bd2 ba1.3k sqft1110 W Walnut St, Centralia, WA 98531Sold
- $350,0003 bd2 ba1.1k sqft1110 A W Walnut St, Centralia, WA 98531Sold
- $319,0003 bd2 ba1.3k sqft1110 W #B, Centralia, WA 98531New Construction
- $280,0002 bd1 ba825 sqft211 Yew St, Centralia, WA 98531Sold
- $385,0003 bd1 ba1.5k sqft303 Courtland St, Centralia, WA 98531Sold
Nearby schools
GreatSchools rating
- 3/10Jefferson Lincoln Elementary SchoolGrades: K-6Distance: 0.9 mi
- 4/10Centralia Middle SchoolGrades: 7-8Distance: 0.9 mi
- 4/10Centralia High SchoolGrades: 9-12Distance: 1.7 mi
Schools provided by the listing agent
- Elementary: Edison Elem
- Middle: Centralia Mid
- High: Centralia High
Source: NWMLS as distributed by MLS GRID. This data may not be complete. We recommend contacting the local school district to confirm school assignments for this home.
- Washington
- Lewis County
- Centralia
- 98531
- 1219 W Walnut Street
