Brand New, Turn-Key, and Waiting for You! Say goodbye to weekend chores and hello to stylish, low-maintenance living! This light, bright, and brand-new manufactured home is designed for modern lifestyles. The heart of the home is a spacious, open-concept living area that flows seamlessly into a stunning island kitchen—an entertainer’s dream. Need a home office, formal dining space, or craft room? The versatile flex room has you covered. Retreat to the private primary suite featuring a walk-in closet and en-suite bath, while two additional bedrooms and a full bath give guests or household members their own space. Outside, sip your morning coffee on the built-in covered porch, or enjoy the fully fenced, easy-care yard that includes a sprinkler system. Complete with private alley-access parking and an unbeatable location just minutes from I-5, Centralia College, downtown dining, and shopping. The best part? Ultra-low $100/month condo dues cover your water and sewer!
Active
Listed by: Blade Realty LLC • Heather Stewart
Price cut: $20.5K (10/3)
$319,000
1110 B W Walnut, Centralia, WA 98531
3beds
1,320sqft
Single Family Residence, Condominium
Built in 2025
3,445 Square Feet Lot
$318,800 Zestimate®
$242/sqft
$100/mo HOA
What's special
Versatile flex roomFull main bathTwo additional bedroomsLight-filled homeBuilt-in covered porch
- --
- on Zillow
- 465
- views
- 34
- saves
Zillow last checked:
Listing updated:
Listed by:
Heather Stewart,
Blade Realty LLC
Source: NWMLS as distributed by MLS GRID,MLS#: 2502616
Facts & features
Interior
Bedrooms & bathrooms
- Bedrooms: 3
- Bathrooms: 2
- Full bathrooms: 1
- 3/4 bathrooms: 1
- Main level bathrooms: 2
- Main level bedrooms: 3
Primary bedroom
- Level: Main
Bedroom
- Level: Main
Bedroom
- Level: Main
Bathroom three quarter
- Level: Main
Bathroom full
- Level: Main
Dining room
- Level: Main
Entry hall
- Level: Main
Kitchen with eating space
- Level: Main
Living room
- Level: Main
Utility room
- Level: Main
Heating
- Ductless, Electric
Cooling
- Ductless
Appliances
- Included: Dishwasher, Refrigerator, Stove(s)/Range(s), Dishwasher(s), Refrigerator(s), Cooking - Electric Hookup, Cooking-Electric, Dryer-Electric, Ice Maker, Washer
- Laundry: Electric Dryer Hookup, Washer Hookup
Features
- Flooring: Vinyl, Carpet
- Windows: Insulated Windows
- Has fireplace: No
Interior area
- Total structure area: 1,320
- Total interior livable area: 1,320 sqft
Property
Parking
- Total spaces: 2
- Parking features: Off Street, Uncovered
- Uncovered spaces: 2
Features
- Levels: One
- Stories: 1
- Entry location: Main
- Patio & porch: Cooking-Electric, Dryer-Electric, Ground Floor, Ice Maker, Insulated Windows, Primary Bathroom, Sprinkler System, Washer
Lot
- Size: 3,445 Square Feet
- Features: Curbs, Paved, Sidewalk
Details
- Parcel number: 000737000000
- Special conditions: Standard
Construction
Type & style
- Home type: SingleFamily
- Architectural style: Condo (1 Level)
- Property subtype: Single Family Residence, Condominium
Materials
- Cement/Concrete, Metal/Vinyl
- Roof: Composition
Condition
- New construction: Yes
- Year built: 2025
Utilities & green energy
- Electric: Company: City of Centralia
- Sewer: Company: City of Centralia
- Water: Company: City of Centralia
Green energy
- Energy efficient items: Insulated Windows
Community & HOA
Community
- Subdivision: Centralia
HOA
- Services included: Sewer, Water
- HOA fee: $100 monthly
- HOA phone: 509-230-3923
Location
- Region: Centralia
Financial & listing details
- Price per square foot: $242/sqft
- Annual tax amount: $2,013
- Date on market: 4/4/2026
- Listing terms: Conventional,FHA
- Inclusions: Dishwasher(s), Refrigerator(s), Stove(s)/Range(s)
Estimated market value
$318,800
$303,000 - $335,000
$2,442/mo
Price history
| Date | Event | Price |
|---|---|---|
| 10/3/2026 | Price change | $319,000-6%$242/sqft |
Source:  NWMLS as distributed by MLS GRID #2502616 Report a problem NWMLS as distributed by MLS GRID #2502616 Report a problem | ||
| 7/28/2026 | Price change | $339,500-6.7%$257/sqft |
Source: NWMLS as distributed by MLS GRID #2502616 Report a problem | ||
| 7/9/2026 | Price change | $364,000-0.3%$276/sqft |
Source: NWMLS as distributed by MLS GRID #2502616 Report a problem | ||
| 4/4/2026 | Listed for sale | $365,000$277/sqft |
Source: NWMLS as distributed by MLS GRID #2502616 Report a problem | ||
Public tax history
Tax history is unavailable.
Monthly payment
Est. payment
Payment breakdown
Explore the cost of this home by adjusting the details. Changes won't be saved.Climate risks
Neighborhood: 98531
Nearby schools
Schools provided by the listing agent
- Middle: Centralia Mid
- High: Centralia High
Source: NWMLS as distributed by MLS GRID. This data may not be complete. We recommend contacting the local school district to confirm school assignments for this home.
Similar homes
- $360,0003 bd1 ba1.2k sqft210 S Yew Street, Centralia, WA 98531Active
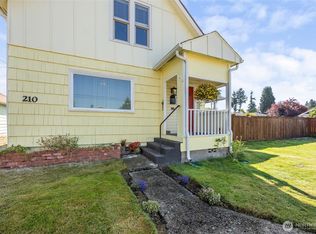 MLS ID #2586608, Katie Merritt. NWMLS as distributed by MLS GRID
 - $345,0003 bd2 ba1.5k sqft217 W Chestnut, Centralia, WA 98531Active
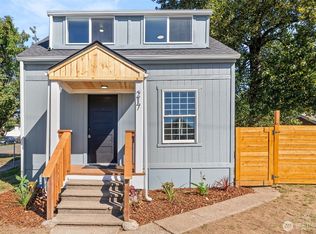 MLS ID #2583397, Ashley Hegberg. NWMLS as distributed by MLS GRID
 - $355,0003 bd1 ba1.2k sqft1208 W Pear Street, Centralia, WA 98531Active
 MLS ID #2552216, Heather Stewart. NWMLS as distributed by MLS GRID
 - $315,0003 bd2 ba1.2k sqft1025 E St, Centralia, WA 98531Active
 MLS ID #2481193, Justin Isom. NWMLS as distributed by MLS GRID
