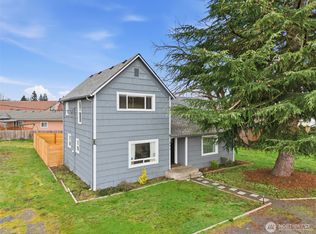
MOTIVATED SELLER! Welcome home to this 4 bedroom, 2 bath property situated on a partially fenced 0.43-acre lot in a convenient central location. Nestled just behind the local school and only a few blocks from WinCo Foods, and soon to come Centralia Station, this home also offers quick access to I-5 just one mile away.Inside, you'll find a new kitchen featuring new appliances, fresh paint, and new flooring throughout. Both full bathrooms have been tastefully renovated, creating a move in ready space you'll love. During the colder months, the cozy pellet stove provides warmth and comfort, having been enjoyed every winter. The spacious kitchen opens directly to the backyard, where you'll discover a peaceful outdoor retreat complete with mature apple, pear, and walnut trees, plus a charming custom-built pond.The detached garage and covered carport provide plenty of parking and storage. Above the garage, a versatile loft offers endless possibilities as a home office, bonus room, guest space, or even a potential fifth bedroom. An additional side storage area adds even more functionality.Conveniently located just 0.4 miles from WinCo Foods and 1 mile from I-5, this home combines modern updates, flexible living space, and a beautiful outdoor setting in an ideal location.
Active
Listed by: John L. Scott CNT • LauraLee Zuber Titus
Price cut: $40K (10/6)
$409,000
401 South Street, Centralia, WA 98531
4beds
2,010sqft
Single Family Residence
Built in 1920
0.43 Acres Lot
$-- Zestimate®
$203/sqft
$-- HOA
What's special
Detached garageCharming custom-built pondAdditional side storage areaFresh paintNew flooring throughoutPeaceful outdoor retreat
- --
- on Zillow
- 593
- views
- 42
- saves
Zillow last checked:
Listing updated:
Listed by:
LauraLee Zuber Titus,
John L. Scott CNT
Source: NWMLS as distributed by MLS GRID,MLS#: 2573173
Facts & features
Interior
Bedrooms & bathrooms
- Bedrooms: 4
- Bathrooms: 2
- Full bathrooms: 2
- Main level bathrooms: 1
- Main level bedrooms: 2
Bedroom
- Level: Second
Bedroom
- Level: Second
Bedroom
- Level: Main
Bedroom
- Level: Main
Bathroom full
- Level: Second
Bathroom full
- Level: Main
Bonus room
- Level: Second
Dining room
- Level: Main
Entry hall
- Level: Main
Family room
- Level: Main
Kitchen with eating space
- Level: Main
Utility room
- Level: Main
Heating
- Fireplace, Baseboard, Electric, Pellet
Cooling
- None
Appliances
- Included: Water Heater: Electric, Water Heater Location: Kitchen
Features
- Ceiling Fan(s), Dining Room
- Flooring: Laminate
- Windows: Dbl Pane/Storm Window
- Basement: None
- Number of fireplaces: 1
- Fireplace features: Pellet Stove, Main Level: 1, Fireplace
Interior area
- Total structure area: 2,010
- Total interior livable area: 2,010 sqft
Property
Parking
- Total spaces: 1
- Parking features: Driveway, Detached Garage, RV Parking
- Has garage: Yes
- Covered spaces: 1
Features
- Levels: One and One Half
- Stories: 1
- Entry location: Main
- Patio & porch: Ceiling Fan(s), Dbl Pane/Storm Window, Dining Room, Fireplace, Water Heater
Lot
- Size: 0.43 Acres
- Features: Drought Resistant Landscape, Paved, Fenced-Partially, High Speed Internet, Outbuildings, Patio, RV Parking
- Topography: Level
- Residential vegetation: Fruit Trees, Garden Space
Details
- Parcel number: 009221001000
- Zoning description: Jurisdiction: City
- Special conditions: Standard
- Other equipment: Leased Equipment: None
Construction
Type & style
- Home type: SingleFamily
- Architectural style: Traditional,1 1/2 Story
- Property subtype: Single Family Residence
Materials
- Metal/Vinyl, Wood Siding
- Foundation: Poured Concrete
- Roof: Composition
Condition
- Good
- Year built: 1920
- Major remodel year: 2007
Utilities & green energy
- Electric: Company: City of Centralia
- Sewer: Sewer Connected, Company: City of Centralia
- Water: Public, Company: City of Centralia
- Utilities for property: Buyer To Verify, Buyer To Verify
Community & HOA
Community
- Subdivision: Centralia
Location
- Region: Centralia
Financial & listing details
- Price per square foot: $203/sqft
- Tax assessed value: $378,800
- Annual tax amount: $3,315
- Date on market: 8/26/2026
- Listing terms: Conventional,FHA,VA Loan
- Inclusions: Leased Equipment
Estimated market value
Not available
Estimated sales range
Not available
$2,577/mo
Price history
| Date | Event | Price |
|---|---|---|
| 10/6/2026 | Price change | $409,000-8.9%$203/sqft |
Source:  NWMLS as distributed by MLS GRID #2573173 Report a problem NWMLS as distributed by MLS GRID #2573173 Report a problem | ||
| 8/26/2026 | Listed for sale | $449,000+187.8%$223/sqft |
Source: NWMLS as distributed by MLS GRID #2573173 Report a problem | ||
| 8/4/2010 | Sold | $156,000+4%$78/sqft |
Source: NWMLS as distributed by MLS GRID #49089 Report a problem | ||
| 6/24/2010 | Listed for sale | $149,950$75/sqft |
Source: Windermere/Centralia #49089 Report a problem | ||
| 5/19/2010 | Listing removed | $149,950$75/sqft |
Source: Windermere/Centralia #49089 Report a problem | ||
| 4/4/2010 | Listed for sale | $149,950$75/sqft |
Source: Windermere/Centralia #49089 Report a problem | ||
Public tax history
| Year | Property taxes | Tax assessment |
|---|---|---|
| 2025 | $3,307 -2.8% | $378,800 +0.6% |
| 2024 | $3,402 +38.2% | $376,400 |
| 2023 | $2,462 -8.6% | $376,400 +37.9% |
| 2021 | $2,695 +30.2% | $272,900 +16.7% |
| 2020 | $2,070 -10.2% | $233,800 +13.8% |
| 2019 | $2,305 +8% | $205,400 +17.2% |
| 2018 | $2,135 | $175,200 +9.6% |
| 2017 | $2,135 +25.4% | $159,900 -5% |
| 2016 | $1,702 +14.2% | $168,400 +16% |
| 2015 | $1,490 -5.4% | $145,200 |
| 2013 | $1,575 | $145,200 +4.2% |
| 2011 | -- | $139,400 -5.9% |
| 2010 | -- | $148,100 |
Find assessor info on the county website
Monthly payment
Est. payment
Payment breakdown
Explore the cost of this home by adjusting the details. Changes won't be saved.Climate risks
Neighborhood: 98531
Nearby schools
Schools provided by the listing agent
- Elementary: Jefferson Lincoln El
- Middle: Centralia Mid
- High: Centralia High
Source: NWMLS as distributed by MLS GRID. This data may not be complete. We recommend contacting the local school district to confirm school assignments for this home.
Similar homes
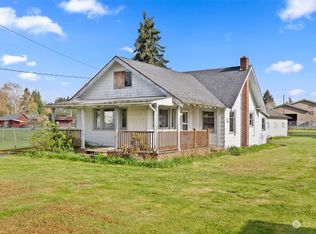
- $369,0003 bd2 ba1.5k sqft514 Richmond Avenue, Centralia, WA 98531Active
 MLS ID #2582493, Aaron Walker. NWMLS as distributed by MLS GRID
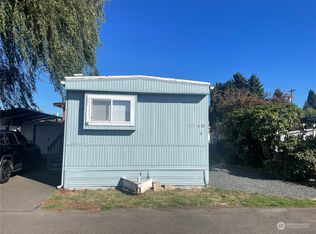
 - $429,0003 bd2 ba1.7k sqft316 Downing Road, Centralia, WA 98531Active
 MLS ID #2590141, Gary A. Fox. NWMLS as distributed by MLS GRID
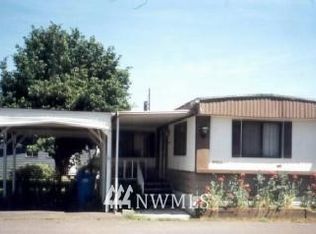
 - $409,0003 bd3 ba1.6k sqft201 Tilley Avenue, Centralia, WA 98531Active
 MLS ID #2477458, Sharelle J. McFarland. NWMLS as distributed by MLS GRID
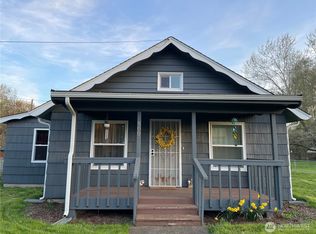
 - $294,0003 bd2 ba1.6k sqft728 S Rock Street, Centralia, WA 98531Active
 MLS ID #2580584, Anne Smeester. NWMLS as distributed by MLS GRID
