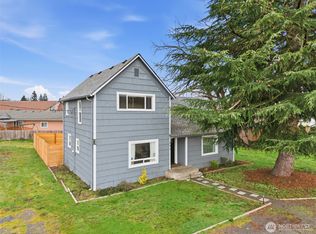
There’s room to live, relax, and enjoy the outdoors at this inviting Centralia home! The oversized lot gives you plenty of flexibility, whether you need space for an RV, want to create a garden, give the dogs room to roam, or simply enjoy having a little extra elbow room. Inside, the kitchen is a standout with a generous layout, breakfast nook, and dedicated coffee bar. The adjoining dining room leads directly to the covered deck and large backyard, making indoor-to-outdoor entertaining a breeze. A bright, comfortable living room, tall ceilings, and timeless staircase add charm throughout the main level. Upstairs, two spacious bedrooms offer great closet space and room to settle in. All of this in a convenient location close to shopping, Cedar Street Park, Plummer Lake’s community boat launch, and I-5 for an easy commute.
Pending
Listed by: Real Broker LLC • Katie Merritt • 206-619-8068
$360,000
210 S Yew Street, Centralia, WA 98531
3beds
1,296sqft
Single Family Residence
Built in 1915
9,583 Square Feet Lot
$357,300 Zestimate®
$278/sqft
$-- HOA
What's special
Large backyardCovered deckTall ceilingsGreat closet spaceTimeless staircaseDedicated coffee barSpace for an rv
- --
- on Zillow
- 103
- views
- 0
- saves
Likely to sell faster than
Zillow last checked:
Listing updated:
Listed by:
Katie Merritt 206-619-8068 katie@aaronthomashometeam.com,
Real Broker LLC,
Aaron N. Thomas 253-740-7662,
Real Broker LLC
Source: NWMLS as distributed by MLS GRID,MLS#: 2586608
Facts & features
Interior
Bedrooms & bathrooms
- Bedrooms: 3
- Bathrooms: 1
- Full bathrooms: 1
- Main level bathrooms: 1
- Main level bedrooms: 1
Primary bedroom
- Level: Second
Bedroom
- Level: Second
Bedroom
- Level: Main
Bathroom full
- Level: Main
Dining room
- Level: Main
Entry hall
- Level: Main
Kitchen with eating space
- Level: Main
Living room
- Level: Main
Utility room
- Level: Main
Heating
- Forced Air, Electric
Cooling
- None
Appliances
- Included: Dishwasher, Refrigerator, See Remarks, Stove(s)/Range(s), Dishwasher(s), Refrigerator(s), Water Heater: Electric, Water Heater Location: Basement
Features
- Ceiling Fan(s)
- Flooring: Laminate, Carpet
- Windows: Dbl Pane/Storm Window
- Basement: Unfinished
- Has fireplace: No
Interior area
- Total structure area: 1,296
- Total interior livable area: 1,296 sqft
Property
Parking
- Total spaces: 2
- Parking features: Detached Carport, RV Parking
- Carport spaces: 2
Features
- Levels: One and One Half
- Stories: 1
- Entry location: Main
- Patio & porch: Ceiling Fan(s), Dbl Pane/Storm Window, Water Heater
Lot
- Size: 9,583 Square Feet
- Features: Sidewalk, Deck, Fenced-Fully, RV Parking
- Topography: Level
- Residential vegetation: Garden Space
Details
- Parcel number: 000559000000
- Zoning: Residential
- Zoning description: Jurisdiction: City
- Special conditions: Standard
Construction
Type & style
- Home type: SingleFamily
- Architectural style: 1 1/2 Story
- Property subtype: Single Family Residence
Materials
- Wood Siding
- Roof: Composition
Condition
- Year built: 1915
- Major remodel year: 1915
Utilities & green energy
- Electric: Company: City of Centralia
- Sewer: Sewer Connected, Company: City of Centralia
- Water: Public, Company: City of Centralia
- Utilities for property: Xfinity, Xfinity
Community & HOA
Community
- Subdivision: Centralia
Location
- Region: Centralia
Financial & listing details
- Price per square foot: $278/sqft
- Tax assessed value: $280,900
- Annual tax amount: $2,460
- Date on market: 9/24/2026
- Listing terms: Conventional,FHA,VA Loan
- Inclusions: Dishwasher(s), Refrigerator(s), See Remarks, Stove(s)/Range(s)
Estimated market value
$357,300
$339,000 - $375,000
$1,832/mo
Price history
| Date | Event | Price |
|---|---|---|
| 10/21/2026 | Pending sale | $360,000$278/sqft |
Source:  NWMLS as distributed by MLS GRID #2586608 Report a problem | ||
| 9/24/2026 | Listed for sale | $360,000-4%$278/sqft |
Source: NWMLS as distributed by MLS GRID #2586608 Report a problem | ||
| 7/25/2022 | Sold | $375,000$289/sqft |
Source: NWMLS as distributed by MLS GRID #1937434 Report a problem | ||
| 6/29/2022 | Pending sale | $375,000$289/sqft |
Source: NWMLS as distributed by MLS GRID #1937434 Report a problem | ||
| 6/25/2022 | Listed for sale | $375,000+186.3%$289/sqft |
Source: NWMLS as distributed by MLS GRID #1937434 Report a problem | ||
| 11/14/2013 | Sold | $131,000-3%$101/sqft |
Source: NWMLS as distributed by MLS GRID #523468 Report a problem | ||
| 8/13/2013 | Price change | $135,000-3.6%$104/sqft |
Source: Realty World Cosser & Associates Report a problem | ||
| 8/1/2013 | Listed for sale | $140,000+180%$108/sqft |
Source: Realty World Cosser & Associates Report a problem | ||
| 11/9/2012 | Sold | $50,000$39/sqft |
Source: NWMLS as distributed by MLS GRID #417719 Report a problem | ||
Public tax history
| Year | Property taxes | Tax assessment |
|---|---|---|
| 2025 | $2,452 -2.4% | $280,900 +1% |
| 2024 | $2,512 +38.2% | $278,000 |
| 2023 | $1,818 -2.6% | $278,000 +47.1% |
| 2021 | $1,866 +28% | $189,000 +14.8% |
| 2020 | $1,457 -10.3% | $164,600 +13.8% |
| 2019 | $1,624 +6.3% | $144,700 +16.9% |
| 2018 | $1,527 | $123,800 +8.2% |
| 2017 | $1,527 +25.4% | $114,400 -5.1% |
| 2016 | $1,218 +5% | $120,500 +6.6% |
| 2015 | $1,159 +7.8% | $113,000 |
| 2013 | $1,075 | $113,000 +3.5% |
| 2011 | -- | $109,200 -6.3% |
| 2010 | -- | $116,600 |
Find assessor info on the county website
Monthly payment
Est. payment
Payment breakdown
Explore the cost of this home by adjusting the details. Changes won't be saved.Climate risks
Neighborhood: 98531


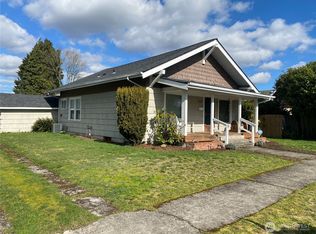
Similar homes
- $355,0003 bd1 ba1.2k sqft1208 W Pear Street, Centralia, WA 98531Active
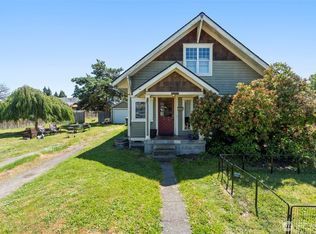 MLS ID #2552216, Heather Stewart. NWMLS as distributed by MLS GRID
- $375,0004 bd2 ba1.7k sqft204 Tilley Avenue, Centralia, WA 98531Active
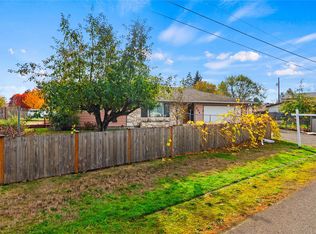 MLS ID #2601653, Kareena Fountain. NWMLS as distributed by MLS GRID
- $369,0003 bd2 ba1.5k sqft514 Richmond Avenue, Centralia, WA 98531Active
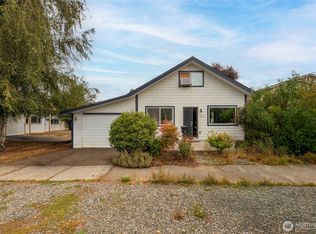 MLS ID #2582493, Aaron Walker. NWMLS as distributed by MLS GRID
- $399,0003 bd3 ba1.6k sqft201 Tilley Avenue, Centralia, WA 98531Active
 MLS ID #2477458, Sharelle J. McFarland. NWMLS as distributed by MLS GRID
