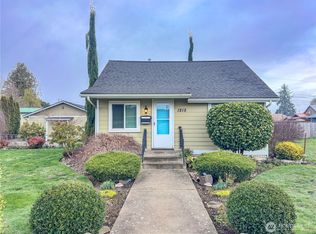
Adorable home for buyer looking for upside potential or investor opportunity! Situated on a rare double lot totaling nearly a quarter acre, this 3-bedroom home offers a prime location just minutes from I-5, within walking distance of Centralia College, shopping, dining, and everyday conveniences. Inside, you'll find hardwood floors and a spacious, light-filled living area, functional kitchen and larger utility room that adds flexibility. A bedroom on the main floor and 2 upstairs with a main floor full bath. The oversized lot provides room to explore future possibilities, while the two detached garages offer additional storage or project space (buyer to verify condition and intended use). Whether you're looking for your next investment property, rental opportunity, or a home with value-add potential, this property's location and lot size make it a standout opportunity. Don't miss your chance to capitalize on this centrally located property with room to grow. Seller is painting the outside and inside sealing your investment and making it fresh and move in ready.
Active
Listed by: Blade Realty LLC • Heather Stewart
$355,000
1208 W Pear Street, Centralia, WA 98531
3beds
1,296sqft
Single Family Residence
Built in 1905
10,454 Square Feet Lot
$354,000 Zestimate®
$274/sqft
$-- HOA
What's special
Functional kitchenHardwood floors
- --
- on Zillow
- 441
- views
- 39
- saves
Zillow last checked:
Listing updated:
Listed by:
Heather Stewart,
Blade Realty LLC
Source: NWMLS as distributed by MLS GRID,MLS#: 2552216
Facts & features
Interior
Bedrooms & bathrooms
- Bedrooms: 3
- Bathrooms: 1
- Full bathrooms: 1
- Main level bathrooms: 1
- Main level bedrooms: 1
Primary bedroom
- Level: Main
Bedroom
- Level: Second
Bedroom
- Level: Second
Bathroom full
- Level: Main
Dining room
- Level: Main
Entry hall
- Level: Main
Kitchen with eating space
- Level: Main
Living room
- Level: Main
Utility room
- Level: Main
Heating
- Baseboard, Electric
Cooling
- None
Appliances
- Included: Refrigerator, Stove(s)/Range(s), Refrigerator(s)
Features
- Flooring: Hardwood, Carpet
- Basement: None
- Has fireplace: No
Interior area
- Total structure area: 1,296
- Total interior livable area: 1,296 sqft
Video & virtual tour
Property
Parking
- Total spaces: 1
- Parking features: Driveway, Attached Garage, Off Street
- Has attached garage: Yes
- Covered spaces: 1
Features
- Levels: One and One Half
- Stories: 1
- Entry location: Main
Lot
- Size: 10,454 Square Feet
- Features: Paved, Sidewalk, Fenced-Partially, Outbuildings
- Topography: Level
- Residential vegetation: Garden Space
Details
- Parcel number: 000761000000
- Special conditions: Standard
Construction
Type & style
- Home type: SingleFamily
- Architectural style: 1 1/2 Story
- Property subtype: Single Family Residence
Materials
- Wood Siding, Wood Products
- Foundation: Block
- Roof: Composition
Condition
- Year built: 1905
- Major remodel year: 1980
Utilities & green energy
- Electric: Company: City of Centralia
- Sewer: Sewer Connected, Company: City of Centralia
- Water: Public, Company: City of Centralia
- Utilities for property: Xfinity
Community & HOA
Community
- Subdivision: Centralia
Location
- Region: Centralia
Financial & listing details
- Price per square foot: $274/sqft
- Tax assessed value: $293,400
- Annual tax amount: $2,026
- Date on market: 7/10/2026
- Listing terms: Conventional
- Inclusions: Refrigerator(s), Stove(s)/Range(s)
Estimated market value
$354,000
$336,000 - $372,000
$2,023/mo
Price history
| Date | Event | Price |
|---|---|---|
| 7/11/2026 | Listed for sale | $355,000+492.7%$274/sqft |
Source:  NWMLS as distributed by MLS GRID #2552216 Report a problem NWMLS as distributed by MLS GRID #2552216 Report a problem | ||
| 4/30/2002 | Sold | $59,900$46/sqft |
Source: NWMLS as distributed by MLS GRID #22008391 Report a problem | ||
Public tax history
| Year | Property taxes | Tax assessment |
|---|---|---|
| 2025 | $2,562 -2.4% | $293,400 +1% |
| 2024 | $2,625 +38.2% | $290,500 |
| 2023 | $1,900 -10.9% | $290,500 +34.6% |
| 2021 | $2,132 +28.7% | $215,900 +15.5% |
| 2020 | $1,656 -10.2% | $187,000 +13.8% |
| 2019 | $1,844 +6.9% | $164,300 +17% |
| 2018 | $1,725 | $140,400 +8.7% |
| 2017 | $1,725 +25.5% | $129,200 -5% |
| 2016 | $1,374 +7.7% | $136,000 +9.3% |
| 2015 | $1,276 +8% | $124,400 |
| 2013 | $1,182 | $124,400 +3.7% |
| 2011 | -- | $120,000 -6.3% |
| 2010 | -- | $128,000 |
Find assessor info on the county website
Monthly payment
Est. payment
Payment breakdown
Explore the cost of this home by adjusting the details. Changes won't be saved.Climate risks
Neighborhood: 98531
Similar homes
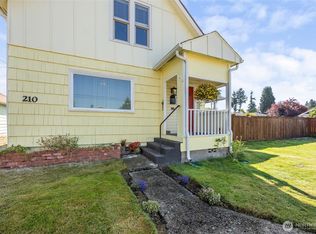
- $360,0003 bd1 ba1.2k sqft210 S Yew Street, Centralia, WA 98531Active
 MLS ID #2586608, Katie Merritt. NWMLS as distributed by MLS GRID
 - $369,0003 bd2 ba1.5k sqft514 Richmond Avenue, Centralia, WA 98531Active
 MLS ID #2582493, Aaron Walker. NWMLS as distributed by MLS GRID
 - $345,0003 bd2 ba1.5k sqft217 W Chestnut, Centralia, WA 98531Active
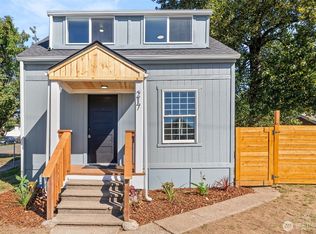 MLS ID #2583397, Ashley Hegberg. NWMLS as distributed by MLS GRID
 - $365,0003 bd2 ba856 sqft1131 J Street, Centralia, WA 98531Active
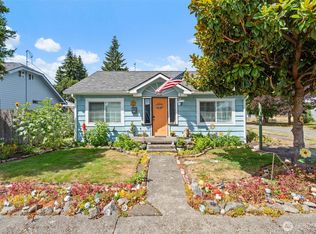 MLS ID #2558347, LauraLee Zuber Titus. NWMLS as distributed by MLS GRID
