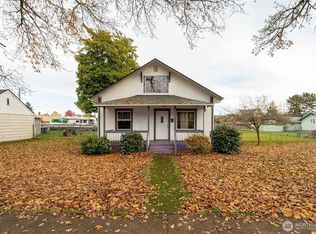
Discover incredible potential at 1406 Harrison Ave in the heart of Centralia. Boasting a generous 0.62-acre lot with highly desirable Commercial C-1 zoning, this property presents a rare and versatile investment opportunity. The primary value lies in the expansive land and its exceptional development prospects—perfect for a new commercial enterprise or utilizing the space for an ADU. While the land holds tremendous value, the existing 4-bedroom, 1.75-bathroom home offers a solid foundation for the right visionary. Sold strictly AS-IS, the residence features excellent "good bones" and is a prime candidate for a complete rehabilitation. The traditional layout includes two bedrooms on the main floor and two upstairs. Original hardwood floors, a gas heating system, washer/dryer hookups, and a kitchen with ample cabinetry provide a great starting point for a thoughtful renovation. A detached garage also offers convenient storage or workshop space. Bring your imagination and your contractor to unlock the full potential of this central property!
Active
Listed by: Oasis Properties • Bryce Vanderkolk
Price cut: $10K (9/2)
$365,000
1406 Harrison Avenue, Centralia, WA 98531
4beds
1,032sqft
Single Family Residence
Built in 1930
0.62 Acres Lot
$363,300 Zestimate®
$354/sqft
$-- HOA
What's special
Kitchen with ample cabinetryDetached garageOriginal hardwood floorsGas heating system
- --
- on Zillow
- 269
- views
- 16
- saves
Zillow last checked:
Listing updated:
Listed by:
Bryce Vanderkolk,
Oasis Properties
Source: NWMLS as distributed by MLS GRID,MLS#: 2498991
Facts & features
Interior
Bedrooms & bathrooms
- Bedrooms: 4
- Bathrooms: 2
- Full bathrooms: 1
- 3/4 bathrooms: 1
- Main level bathrooms: 2
- Main level bedrooms: 2
Primary bedroom
- Level: Main
Bedroom
- Level: Second
Bedroom
- Level: Second
Bedroom
- Level: Main
Bathroom full
- Level: Main
Bathroom three quarter
- Level: Main
Dining room
- Level: Main
Entry hall
- Level: Main
Kitchen without eating space
- Level: Main
Living room
- Level: Main
Utility room
- Level: Main
Heating
- Fireplace, Wall Furnace, Electric
Cooling
- None
Appliances
- Included: Stove(s)/Range(s), Water Heater: 50 Gallon AO Smith Electric, Water Heater Location: Basement
Features
- Bath Off Primary, Dining Room, Pantry
- Flooring: Hardwood, Vinyl, Carpet
- Windows: Dbl Pane/Storm Window
- Basement: Finished
- Number of fireplaces: 1
- Fireplace features: Gas, Wood Burning, Main Level: 1, Fireplace
Interior area
- Total structure area: 1,032
- Total interior livable area: 1,032 sqft
Property
Parking
- Total spaces: 3
- Parking features: Driveway, Detached Garage, Off Street, RV Parking
- Has garage: Yes
- Uncovered spaces: 3
Features
- Levels: One and One Half
- Stories: 1
- Entry location: Main
- Patio & porch: Bath Off Primary, Dbl Pane/Storm Window, Dining Room, Fireplace, Pantry, Water Heater
- Frontage length: Waterfront Ft: N/A
Lot
- Size: 0.62 Acres
- Dimensions: 300' x 85'
- Features: Paved, Sidewalk, Fenced-Partially, Gas Available, High Speed Internet, Outbuildings, RV Parking, Shop
- Topography: Level
- Residential vegetation: Brush, Fruit Trees, Garden Space, Wooded
Details
- Parcel number: 021071000000
- Zoning: 91 Residential
- Zoning description: Jurisdiction: City
- Special conditions: Standard
Construction
Type & style
- Home type: SingleFamily
- Architectural style: Craftsman,1 1/2 Story
- Property subtype: Single Family Residence
Materials
- Cement/Concrete, Stone, Wood Siding, Wood Products
- Foundation: Poured Concrete
- Roof: Metal
Condition
- Fair
- Year built: 1930
Utilities & green energy
- Electric: Company: City of Centralia
- Sewer: Sewer Connected, Company: City of Centralia
- Water: Public, Company: City of Centralia
- Utilities for property: Xfinity
Community & HOA
Community
- Subdivision: Centralia
Location
- Region: Centralia
Financial & listing details
- Price per square foot: $354/sqft
- Tax assessed value: $368,400
- Annual tax amount: $3,224
- Date on market: 3/28/2026
- Listing terms: Conventional,FHA,Rehab Loan,USDA Loan,VA Loan
- Inclusions: Stove(s)/Range(s)
- Total actual rent: 1600
Estimated market value
$363,300
$345,000 - $381,000
$2,278/mo
Price history
| Date | Event | Price |
|---|---|---|
| 9/2/2026 | Price change | $365,000-2.7%$354/sqft |
Source:  NWMLS as distributed by MLS GRID #2498991 Report a problem NWMLS as distributed by MLS GRID #2498991 Report a problem | ||
| 6/6/2026 | Price change | $375,000-2.6%$363/sqft |
Source: NWMLS as distributed by MLS GRID #2498991 Report a problem | ||
| 3/28/2026 | Listed for sale | $385,000$373/sqft |
Source: NWMLS as distributed by MLS GRID #2498991 Report a problem | ||
| 12/4/2025 | Listing removed | $1,596$2/sqft |
Source: Zillow Rentals Report a problem | ||
| 11/17/2025 | Listed for rent | $1,596+45.1%$2/sqft |
Source: Zillow Rentals Report a problem | ||
| 7/7/2018 | Listing removed | $1,100$1/sqft |
Source: T.J. Guyer, Inc. Report a problem | ||
| 7/5/2018 | Listed for rent | $1,100$1/sqft |
Source: T.J. Guyer, Inc. Report a problem | ||
Public tax history
| Year | Property taxes | Tax assessment |
|---|---|---|
| 2025 | $3,216 -3.4% | $368,400 |
| 2024 | $3,329 +38.4% | $368,400 +0.2% |
| 2023 | $2,405 +50.5% | $367,700 +127.1% |
| 2021 | $1,599 +11.5% | $161,900 |
| 2020 | $1,434 -21.1% | $161,900 |
| 2019 | $1,817 -15.9% | $161,900 |
| 2018 | $2,161 | $161,900 |
| 2017 | $2,161 +32.1% | $161,900 |
| 2016 | $1,636 +4.9% | $161,900 +6.5% |
| 2015 | $1,560 -16.6% | $152,000 |
| 2013 | $1,871 | $152,000 -20% |
| 2011 | -- | $190,000 |
| 2010 | -- | $190,000 |
Find assessor info on the county website
Monthly payment
Est. payment
Payment breakdown
Explore the cost of this home by adjusting the details. Changes won't be saved.Climate risks
Neighborhood: 98531


Similar homes

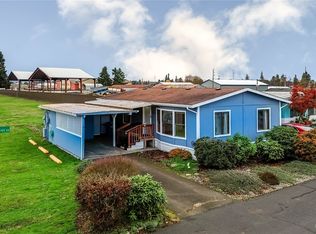
- $379,0003 bd2 ba1k sqftWander Acre, Centralia, WA 98531Active
 MLS ID #2583228, Shannon Collins. NWMLS as distributed by MLS GRID
 - $360,0003 bd1 ba1.2k sqft210 S Yew Street, Centralia, WA 98531Active
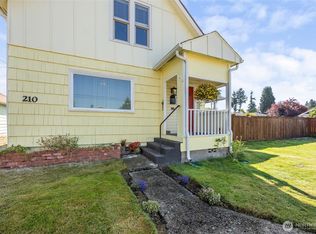 MLS ID #2586608, Katie Merritt. NWMLS as distributed by MLS GRID
 - $365,0003 bd2 ba856 sqft1131 J Street, Centralia, WA 98531Active
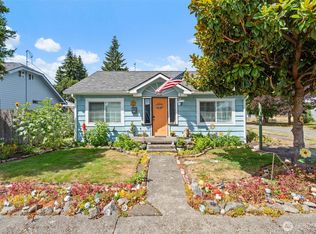 MLS ID #2558347, LauraLee Zuber Titus. NWMLS as distributed by MLS GRID
 - $379,0004 bd1 ba1.5k sqft916 L Street, Centralia, WA 98531Active
 MLS ID #2457367, Martha Jane Hunt. NWMLS as distributed by MLS GRID
