BACK ON THE MARKET, At no fault of the Sellers.Welcome to this immaculate, well-kept 2016 manufactured home in the desirable 55+ Nylandia community! This 3-bedroom, 2-bath home offers 1,290+ sq ft of comfortable living space with an open-concept layout, a spacious kitchen, and abundant natural light throughout. Stay comfortable year-round with the added convenience of a heat pump. Ideally located just minutes from the freeway, shopping, medical services, and more. Affordable space rent of only $380/month includes water, sewer and garbage. This one is a must see!
Sold
Listed by: John L. Scott CNT • Leslee Owen
Bought with: John L. Scott Lacey
Zestimate®
$111,000
2420 Fords Prairie Avenue, Centralia, WA 98531
3beds
1,296sqft
Manufactured Home
Built in 2016
-- sqft lot
$111,000 Zestimate®
$86/sqft
$-- Estimated rent
Home value
$111,000
$105,000 - $117,000
Not available
Zestimate® history
Owner options
List your home for rent
Find your next renter with Zillow Rental Manager. Plus, with online applications, you can quickly screen prospective tenants – for free.
Refinance and save
$528/mo
Est. payment
Refinancing to a lower rate could help reduce your monthly payments and save thousands over the life of the loan.
$528/mo
Est. payment
Explore your selling options
Work with a Zillow partner agent
Leverage their expertise and Zillow's premium Showcase listings to get your home seen by more buyers.
Get startedList with your own agent
Get your home in front of millions of buyers by listing it on Zillow.
Learn how to do itSell it yourself
Take full control of how buyers see your home on Zillow by listing For Sale by Owner (FSBO).
List your homeWhat's special
Spacious kitchenHeat pumpAbundant natural light throughoutOpen-concept layout
Zillow last checked:
Listing updated:
Listed by:
Leslee Owen,
John L. Scott CNT
Bought with:
Garrett Lafferty, 26891
John L. Scott Lacey
Source: NWMLS as distributed by MLS GRID,MLS#: 2550225
Facts & features
Interior
Bedrooms & bathrooms
- Bedrooms: 3
- Bathrooms: 2
- Full bathrooms: 2
Rooms
- Room types: Dining Room, Entry, Kitchen With Eating Space, Living Room, Utility Room
Heating
- Forced Air, Heat Pump, Electric
Cooling
- Forced Air, Heat Pump
Appliances
- Included: Dishwasher, Microwave, Refrigerator, Stove(s)/Range(s), Dishwasher(s), Microwave(s), Refrigerator(s), Water Heater: Electric, Water Heater Location: Back Bedroom Closet
Features
- Flooring: Vinyl, Carpet
- Windows: Double Pane Windows
- Has fireplace: No
Interior area
- Total structure area: 1,296
- Total interior livable area: 1,296 sqft
Property
Parking
- Parking features: Carport, Uncovered
- Has carport: Yes
Features
- Levels: One
- Stories: 1
- Patio & porch: Water Heater
- Has view: Yes
- View description: Territorial
- Park: Nylandia
Lot
- Features: Paved
Details
- Parcel number: 750010177543
- Lease amount: $380
- Special conditions: Standard
- Other equipment: Leased Equipment: None
Construction
Type & style
- Home type: MobileManufactured
- Architectural style: Manuf-Double Wide
- Property subtype: Manufactured Home
Materials
- Wood Siding
- Foundation: Slab, Tie Down
- Roof: Composition
Condition
- Very Good
- Year built: 2016
Details
- Builder model: 48x27
Utilities & green energy
- Electric: Company: City Of Centralia
- Sewer: Company: Sewer Included
- Water: Community, See Remarks, Company: Water Included
- Utilities for property: Xfinity, Xfinity
Green energy
- Energy efficient items: Double Pane Windows
Community & HOA
Community
- Senior community: Yes
- Subdivision: Fords Prairie
Location
- Region: Centralia
Financial & listing details
- Price per square foot: $86/sqft
- Tax assessed value: $116,800
- Annual tax amount: $1,019
- Date on market: 7/5/2026
- Cumulative days on market: 53 days
- Listing terms: Conventional
- Inclusions: Dishwasher(s), Garbage, Leased Equipment, Microwave(s), Refrigerator(s), Sewer, Stove(s)/Range(s), Water
- Body type: Double Wide
Price history
| Date | Event | Price |
|---|---|---|
| 8/27/2026 | Sold | $111,000-3.5%$86/sqft |
Source:  NWMLS as distributed by MLS GRID #2550225 Report a problem NWMLS as distributed by MLS GRID #2550225 Report a problem | ||
| 7/22/2026 | Pending sale | $115,000$89/sqft |
Source: NWMLS as distributed by MLS GRID #2550225 Report a problem | ||
| 7/6/2026 | Listed for sale | $115,000$89/sqft |
Source: NWMLS as distributed by MLS GRID #2550225 Report a problem | ||
Public tax history
| Year | Property taxes | Tax assessment |
|---|---|---|
| 2025 | $1,020 +8.8% | $116,800 +12.6% |
| 2024 | $937 +53.9% | $103,700 +11.4% |
| 2023 | $609 -38.3% | $93,100 -6.8% |
| 2021 | $986 +39.4% | $99,900 +25% |
| 2020 | $707 -1% | $79,900 +25.4% |
| 2019 | $715 +11.6% | $63,700 +238.8% |
| 2018 | $641 | $18,800 -60.8% |
| 2017 | $641 | $48,000 |
Find assessor info on the county website
Neighborhood: 98531
Nearby homes
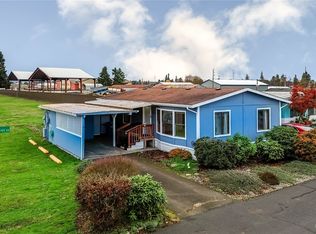
- $97,0002 bd1 ba960 sqft2427 Leisure Ln, Centralia, WA 98531Sold
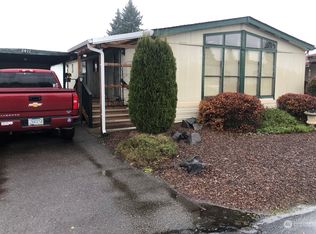
- $90,0002 bd2 ba1.1k sqft2410 Leisure Ln, Centralia, WA 98531For Sale

- $75,0002 bd2 ba1.1k sqft2411 Fords Prairie Ave, Yakima, WA 98531Sold
- $109,0002 bd2 ba-- sqft2408 Fords Prairie Ave, Centralia, WA 98531Pending
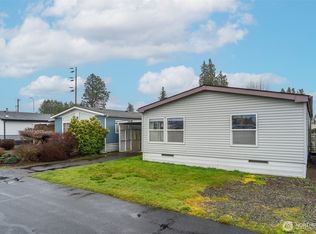
- $90,0002 bd1 ba756 sqft2423 Leisure Ln, Centralia, WA 98531Sold
- $75,0003 bd1 ba924 sqft2421 Leisure Ln, Centralia, WA 98531Sold
- $326,0002 bd1 ba1.1k sqft1412 Johnson Rd, Centralia, WA 98531Pending
- $410,0003 bd2 ba1.4k sqft1530 Johnson Rd, Centralia, WA 98531Sold
Nearby schools
GreatSchools rating
- 5/10Fords Prairie Elementary SchoolGrades: K-6Distance: 0.2 mi
- 4/10Centralia Middle SchoolGrades: 7-8Distance: 0.5 mi
- 4/10Centralia High SchoolGrades: 9-12Distance: 1.1 mi
Schools provided by the listing agent
- Elementary: Fords Prairie Elem
- Middle: Centralia Mid
- High: Centralia High
Source: NWMLS as distributed by MLS GRID. This data may not be complete. We recommend contacting the local school district to confirm school assignments for this home.
- Washington
- Lewis County
- Centralia
- 98531
- 2420 Fords Prairie Avenue
