Skip main navigation
Active
  • Listed by: John L. Scott CNT • Matthew George
    $326,000

    1412 Johnson Road, Centralia, WA 98531

    2beds
    1,128sqft
    : 
    $1,999/mo
    Get pre-qualified
    Single Family Residence
    Built in 1955
    9,583 Square Feet Lot
    $323,600 Zestimate®
    $289/sqft
    $-- HOA

    What's special

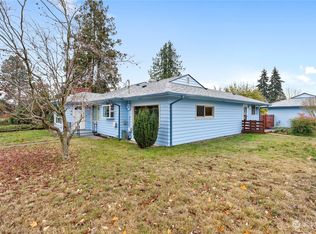
    Nestled right in the heart of town, this beautifully maintained 1,128 sq. ft. Centralia residence offers the ultimate in-city lifestyle on a generous, nearly quarter-acre lot. From the moment you arrive, you will love the perfect blend of neighborhood charm and modern accessibility.The intuitive layout features 2 comfortable bedrooms, a bright bathroom, and a wonderful bonus room that adapts to your lifestyle, whether you envision a dedicated home office, a fitness space, or a quiet reading retreat or perhaps an additional bedroom! Step outside to find a fully fenced backyard, offering a lovely backdrop for summer gardening, weekend barbecues, or relaxing in the sun. Storage and hobby space are abundant with a 17' x 10' workshop, additionaly a 10' x 10' rear lean-to style shed. A separate 12' x 8' storage shed with a paved slab adding even more practical utility. Positioned perfectly for easy city living, you are just steps away from local bus lines for an effortless commute. Enjoy being minutes from Centralia’s favorite boutique shopping, local dining spots, entertainment, and schools. This inviting property is ready for its next chapter and will not last long!
    11 days
    |
    245
    |
    15
    |

    Likely to sell faster than

    Zillow last checked:

    Listing updated:

    Listed by:

    Matthew George,

    John L. Scott CNT

    Source: NWMLS as distributed by MLS GRID,MLS#: 2558152MLS Logo

      Facts & features

      Interior

      Bedrooms & bathrooms
      • Bedrooms: 2
      • Bathrooms: 1
      • Full bathrooms: 1
      • Main level bathrooms: 1
      • Main level bedrooms: 2
      Bonus room
      • Description: Bonus Room
      • Level: Main
      Dining room
      • Description: Dinning Room
      • Level: Main
      Entry hall
      • Description: Entry
      • Level: Main
      Kitchen without eating space
      • Description: Kitchen w/o Eating Space
      • Level: Main
      Utility room
      • Description: Utility Room
      • Level: Main
      Utility room
      • Description: Rear Entry Utility
      • Level: Main
      Heating
      • Fireplace, Forced Air, Electric
      Cooling
      • Has cooling: Yes
      Appliances
      • Included: Dishwasher, Dryer, Microwave, Refrigerator, Stove(s)/Range(s), Washer, Dishwasher(s), Dryer(s), Microwave(s), Refrigerator(s), Washer(s), Water Heater: Electric, Water Heater Location: Utility Room
      Features
      • Ceiling Fan(s), Dining Room
      • Flooring: Laminate, Vinyl, Carpet
      • Basement: None
      • Number of fireplaces: 1
      • Fireplace features: Pellet Stove, Lower Level: 1, Fireplace
      Interior area
      • Total structure area: 1,128
      • Total interior livable area: 1,128 sqft

      Property

      Parking
      • Parking features: Driveway, Off Street
      Features
      • Levels: One
      • Stories: 1
      • Entry location: Main
      • Patio & porch: Ceiling Fan(s), Dining Room, Fireplace, Water Heater
      Lot
      • Size: 9,583 Square Feet
      • Features: Curbs, Paved, Sidewalk
      • Topography: Level
      • Residential vegetation: Fruit Trees, Garden Space
      Details
      • Parcel number: 003416141000
      • Zoning: 11 Single Unit
      • Zoning description: Jurisdiction: City
      • Special conditions: Standard
      • Other equipment: Leased Equipment: No

      Construction

      Type & style
      • Home type: SingleFamily
      • Architectural style: 1 Story
      • Property subtype: Single Family Residence
      Materials
      • Wood Siding, Wood Products
      • Foundation: Poured Concrete
      • Roof: Composition
      Condition
      • Year built: 1955
      • Major remodel year: 1993

      Utilities & green energy

      • Electric: Company: Lewis County PUD
      • Sewer: Available, Sewer Connected, Company: Centralia Utilities
      • Water: Public, Company: Centralia Utilities
      • Utilities for property: Comcast, Comcast

      Community & HOA

      Community
      • Subdivision: Fords Prairie
      Location
      • Region: Centralia

      Financial & listing details

      • Price per square foot: $289/sqft
      • Tax assessed value: $295,200
      • Annual tax amount: $275
      • Date on market: 7/15/2026
      • Cumulative days on market: 20 days
      • Listing terms: Conventional,FHA,VA Loan
      • Inclusions: Dishwasher(s), Dryer(s), Leased Equipment, Microwave(s), Refrigerator(s), Stove(s)/Range(s), Washer(s)

        Estimated market value

        $323,600

        $307,000 - $340,000

        $1,701/mo

        Price history

        DateEventPrice
        7/23/2026Listed for sale$326,000+173.9%$289/sqft
        Source: NWMLS as distributed by MLS GRID #2558152 Report a problem
        5/25/2016Sold$119,000-4.4%$105/sqft
        Source: NWMLS as distributed by MLS GRID #883157 Report a problem
        4/8/2016Pending sale$124,500$110/sqft
        Source: CENTURY 21 Lund, Realtors #883157 Report a problem
        3/29/2016Price change$124,500-1.6%$110/sqft
        Source: CENTURY 21 Lund, Realtors #883157 Report a problem
        3/17/2016Price change$126,500-0.8%$112/sqft
        Source: CENTURY 21 Lund, Realtors #883157 Report a problem
        3/9/2016Price change$127,500-0.8%$113/sqft
        Source: CENTURY 21 Lund, Realtors #883157 Report a problem
        3/4/2016Price change$128,500-0.8%$114/sqft
        Source: CENTURY 21 Lund, Realtors #883157 Report a problem
        1/13/2016Listed for sale$129,500$115/sqft
        Source: CENTURY 21 Lund, Realtors #883157 Report a problem

        Public tax history

        YearProperty taxesTax assessment
        2025$305 -88.2%$295,200 +3.5%
        2024$2,578 +727.5%$285,300
        2023$312 -21.1%$285,300 +43.4%
        2021$395 -0.9%$199,000 +12.4%
        2020$399 $177,000 +12.9%
        2019-- $156,800 +17.9%
        2018$372 $133,000 +13.6%
        2017$372 -3.3%$117,100 -5%
        2016$385 -68.8%$123,300 +2.6%
        2015$1,233 +721.1%$120,200 +0.3%
        2013$150 $119,800
        2011-- $119,800 -10.5%
        2010-- $133,900
        Find assessor info on the county website

        Monthly payment

        Est. payment

        Payment breakdown

        Explore the cost of this home by adjusting the details. Changes won't be saved.
        All calculations are estimates and provided by Zillow, Inc. for informational purposes only. Actual amounts may vary.
        HOA fees may include property taxes on listings classified as Co-Ops. Contact the listing agent and/or owner for fee details.
        Mortgage interest rates are dependent on a number of factors, including credit score, down payment, and repayment length. Interest rate data provided by Zillow Group Marketplace, Inc. as of 1/1/1970 from various mortgage lenders with which we have lead or other similar arrangements; the Estimated Payment is an average of those rates.
        See how much you could borrow to make a competitive offer.

        Climate risks

        Neighborhood: 98531

        Getting around

        60 / 100
        Somewhat Walkable
        48 / 100
        Somewhat Bikeable

        Nearby schools

        GreatSchools rating

        A local agent can set up tours, give advice and negotiate with sellers.

        A local lender can help you make sure your offer is ready when you are.

        Browse local experts

        Similar homes