Welcome home to this charming 855+sq.ft. 2-bedroom, 1-bathroom property featuring an additional 548-square-foot detached ADU (mother-in-law suite) with 1 bedroom and 1 bathroom. Whether you're looking for extra space for guests, a private home office, multi-generational living, or the potential for rental income, this versatile property offers endless possibilities. Best of all, the main home and ADU each have their own utility meter, making property management simple and convenient. Situated on a spacious corner lot, the main home offers a bright and inviting living area, a generously sized kitchen, and a large backyard designed for both relaxation and entertaining. Outdoor amenities include a beautiful gazebo, a sizable storage shed, and a fully fenced dog run with a concrete floor. Conveniently located with easy access to I-5, this home is just a short walk from historic downtown shopping, restaurants, schools, parks, and other everyday amenities. Don't miss this unique opportunity to own a property that combines charm, flexibility, and income potential!Buyer to verify all information to their satisfaction. An added bonus, a 1 year Home Warranty will be included in the sale of the home.
Active
Listed by: John L. Scott CNT • LauraLee Zuber Titus
Price cut: $24K (9/11)
$365,000
1131 J Street, Centralia, WA 98531
3beds
856sqft
Single Family Residence
Built in 1920
6,534 Square Feet Lot
$363,900 Zestimate®
$426/sqft
$-- HOA
What's special
Generously sized kitchenSizable storage shedBeautiful gazeboSpacious corner lot
- --
- on Zillow
- 353
- views
- 19
- saves
Zillow last checked:
Listing updated:
Offers reviewed: Aug 04
Listed by:
LauraLee Zuber Titus,
John L. Scott CNT
Source: NWMLS as distributed by MLS GRID,MLS#: 2558347
Facts & features
Interior
Bedrooms & bathrooms
- Bedrooms: 3
- Bathrooms: 2
- Full bathrooms: 2
- Main level bathrooms: 2
- Main level bedrooms: 3
Bedroom
- Level: Main
Bedroom
- Level: Main
Bedroom
- Description: Separate Detached
- Level: Main
Bathroom full
- Level: Main
Bathroom full
- Description: Separate Detached
- Level: Main
Dining room
- Level: Main
Entry hall
- Level: Main
Family room
- Level: Main
Kitchen with eating space
- Level: Main
Kitchen with eating space
- Description: Separate Detached
- Level: Main
Living room
- Description: Separate Detached
- Level: Main
Utility room
- Level: Main
Utility room
- Description: Separate Detached
- Level: Main
Heating
- Forced Air, Electric, Natural Gas
Cooling
- None
Appliances
- Included: Dishwasher, Refrigerator, Stove(s)/Range(s), Dishwasher(s), Refrigerator(s), Water Heater: electric, Water Heater Location: kitchen
Features
- Flooring: Vinyl, Carpet
- Windows: Dbl Pane/Storm Window
- Basement: None
- Has fireplace: No
Interior area
- Total structure area: 856
- Total interior livable area: 856 sqft
Property
Parking
- Parking features: Driveway, Off Street, RV Parking
Features
- Levels: One
- Stories: 1
- Entry location: Main
- Patio & porch: Dbl Pane/Storm Window, Water Heater
Lot
- Size: 6,534 Square Feet
- Features: Corner Lot, Paved, Fenced-Partially, Outbuildings, Patio, RV Parking
- Topography: Level
- Residential vegetation: Garden Space
Details
- Parcel number: 003194000000
- Zoning description: Jurisdiction: City
- Special conditions: Standard
- Other equipment: Leased Equipment: None
Construction
Type & style
- Home type: SingleFamily
- Architectural style: Traditional,1 Story
- Property subtype: Single Family Residence
Materials
- Wood Siding
- Foundation: Poured Concrete
- Roof: Composition
Condition
- Very Good
- Year built: 1920
- Major remodel year: 1920
Utilities & green energy
- Electric: Company: City of Centralia
- Sewer: Sewer Connected, Company: City of Centralia
- Water: Public, Company: City of Centralia
Community & HOA
Community
- Subdivision: Edison
Location
- Region: Centralia
Financial & listing details
- Price per square foot: $426/sqft
- Tax assessed value: $355,600
- Annual tax amount: $3,112
- Offers reviewed: 08/04/2026
- Date on market: 7/31/2026
- Listing terms: Conventional
- Inclusions: Dishwasher(s), Leased Equipment, Refrigerator(s), Stove(s)/Range(s)
Estimated market value
$363,900
$346,000 - $382,000
$1,895/mo
Price history
| Date | Event | Price |
|---|---|---|
| 9/11/2026 | Price change | $365,000-6.2%$426/sqft |
Source:  NWMLS as distributed by MLS GRID #2558347 Report a problem NWMLS as distributed by MLS GRID #2558347 Report a problem | ||
| 7/31/2026 | Listed for sale | $389,000+110.3%$454/sqft |
Source: NWMLS as distributed by MLS GRID #2558347 Report a problem | ||
| 4/29/2020 | Listing removed | $1,450$2/sqft |
Source: Marketplace Homes Report a problem | ||
| 4/20/2020 | Price change | $1,450-12.1%$2/sqft |
Source: Marketplace Homes Report a problem | ||
| 3/24/2020 | Listed for rent | $1,650$2/sqft |
Source: Marketplace Homes Report a problem | ||
| 12/10/2019 | Sold | $185,000+5.7%$216/sqft |
Source: NWMLS as distributed by MLS GRID #1538672 Report a problem | ||
| 11/11/2019 | Pending sale | $175,000$204/sqft |
Source: Keller Williams Tacoma #1538672 Report a problem | ||
| 11/7/2019 | Listed for sale | $175,000-7.4%$204/sqft |
Source: Keller Williams Tacoma #1538672 Report a problem | ||
| 8/1/2019 | Listing removed | $189,000$221/sqft |
Source: Windermere/Centralia #1401923 Report a problem | ||
| 6/10/2019 | Price change | $189,000+11.2%$221/sqft |
Source: Windermere/Centralia #1401923 Report a problem | ||
| 6/2/2019 | Pending sale | $170,000$199/sqft |
Source: Windermere/Centralia #1401923 Report a problem | ||
| 4/17/2019 | Listed for sale | $170,000$199/sqft |
Source: Windermere/Centralia #1401923 Report a problem | ||
| 4/14/2019 | Pending sale | $170,000$199/sqft |
Source: Windermere/Centralia #1401923 Report a problem | ||
| 4/8/2019 | Price change | $170,000-20.9%$199/sqft |
Source: Windermere/Centralia #1401923 Report a problem | ||
| 3/31/2019 | Pending sale | $215,000$251/sqft |
Source: Windermere/Centralia #1401923 Report a problem | ||
| 3/11/2019 | Listed for sale | $215,000$251/sqft |
Source: Windermere/Centralia #1401923 Report a problem | ||
| 2/28/2019 | Pending sale | $215,000$251/sqft |
Source: Windermere/Centralia #1401923 Report a problem | ||
| 2/18/2019 | Listed for sale | $215,000$251/sqft |
Source: Windermere/Centralia #1401923 Report a problem | ||
| 2/3/2019 | Pending sale | $215,000$251/sqft |
Source: Windermere/Centralia #1401923 Report a problem | ||
| 1/19/2019 | Listed for sale | $215,000+43.3%$251/sqft |
Source: Windermere/Centralia #1401923 Report a problem | ||
| 6/16/2006 | Sold | $150,000+120.6%$175/sqft |
Source: NWMLS as distributed by MLS GRID #26030735 Report a problem | ||
| 3/10/2003 | Sold | $68,000$79/sqft |
Source: NWMLS as distributed by MLS GRID #22235447 Report a problem | ||
Public tax history
| Year | Property taxes | Tax assessment |
|---|---|---|
| 2025 | $3,105 +8.2% | $355,600 +12% |
| 2024 | $2,869 +38.2% | $317,500 |
| 2023 | $2,077 +17.5% | $317,500 +77.4% |
| 2021 | $1,768 +29% | $179,000 +15.7% |
| 2020 | $1,370 -15.1% | $154,700 +7.7% |
| 2019 | $1,613 +20.1% | $143,700 +21.5% |
| 2018 | $1,343 | $118,300 +17.6% |
| 2017 | $1,343 +25.6% | $100,600 -4.9% |
| 2016 | $1,069 -23.5% | $105,800 -22.3% |
| 2015 | $1,397 +7.5% | $136,200 +0.1% |
| 2013 | $1,300 | $136,100 +3.1% |
| 2011 | -- | $132,000 -6.1% |
| 2010 | -- | $140,600 |
Find assessor info on the county website
Monthly payment
Est. payment
Payment breakdown
Explore the cost of this home by adjusting the details. Changes won't be saved.Climate risks
Neighborhood: 98531
Nearby schools
Schools provided by the listing agent
- Elementary: Edison Elem
- Middle: Centralia Mid
- High: Centralia High
Source: NWMLS as distributed by MLS GRID. This data may not be complete. We recommend contacting the local school district to confirm school assignments for this home.
Similar homes
- $379,0003 bd2 ba1k sqftWander Acre, Centralia, WA 98531Active
 MLS ID #2583228, Shannon Collins. NWMLS as distributed by MLS GRID
 - $365,0004 bd2 ba1k sqft1406 Harrison Avenue, Centralia, WA 98531Active
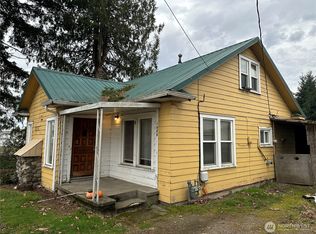 MLS ID #2498991, Bryce Vanderkolk. NWMLS as distributed by MLS GRID
 - $315,0003 bd2 ba1.2k sqft1025 E St, Centralia, WA 98531Active
 MLS ID #2481193, Justin Isom. NWMLS as distributed by MLS GRID
 - $375,0003 bd1 ba1.2k sqft821 Marsh Avenue, Centralia, WA 98531Active
 MLS ID #2510476, Pam Tinker. NWMLS as distributed by MLS GRID
