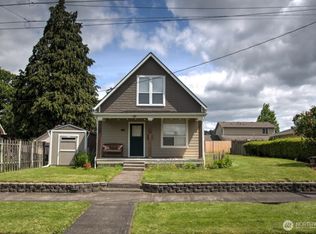
Move-in ready 3-bedroom, 1-bath home on a quiet street in Napavine! New interior and exterior paint, new flooring in the living room and bedrooms, and a new garage door make this home ready for its next owner. Enjoy the spacious living room, a kitchen with an eating bar, and a dining room just off the kitchen. Stay comfortable year-round with a heat pump and A/C. The fenced backyard offers a covered patio, storage shed, and attached 1-car garage. Conveniently located near I-5, schools, shopping, and downtown Napavine.
Active
Listed by: eXp Realty • Paula J Burrows
$389,000
713 1st Avenue NE, Napavine, WA 98532
3beds
1,000sqft
:
Get pre-qualified$2,360/mo
Single Family Residence
Built in 1995
5,662 Square Feet Lot
$-- Zestimate®
$389/sqft
$-- HOA
What's special
Covered patioFenced backyardStorage shed
- 6 days |
- 176 |
- 8 |
Zillow last checked:
Listing updated:
Listed by:
Paula J Burrows,
eXp Realty,
Brittany Graff,
eXp Realty
Source: NWMLS as distributed by MLS GRID,MLS#: 2561372
Facts & features
Interior
Bedrooms & bathrooms
- Bedrooms: 3
- Bathrooms: 1
- Full bathrooms: 1
- Main level bathrooms: 1
- Main level bedrooms: 3
Primary bedroom
- Level: Main
Bedroom
- Level: Main
Bedroom
- Level: Main
Bathroom full
- Level: Main
Dining room
- Level: Main
Entry hall
- Level: Main
Kitchen without eating space
- Level: Main
Living room
- Level: Main
Heating
- Forced Air, Heat Pump, Wall Furnace, Electric
Cooling
- Has cooling: Yes
Appliances
- Included: Dishwasher, Refrigerator, Stove(s)/Range(s), Dishwasher(s), Refrigerator(s), Water Heater: Electric, Water Heater Location: Garage
Features
- Dining Room
- Flooring: Laminate, Vinyl Plank
- Basement: None
- Has fireplace: No
Interior area
- Total structure area: 1,000
- Total interior livable area: 1,000 sqft
Video & virtual tour
Property
Parking
- Total spaces: 1
- Parking features: Attached Garage
- Has attached garage: Yes
- Covered spaces: 1
Features
- Levels: One
- Stories: 1
- Entry location: Main
- Patio & porch: Dining Room, Water Heater
- Has view: Yes
- View description: Territorial
Lot
- Size: 5,662 Square Feet
- Features: Paved, Fenced-Partially, High Speed Internet, Outbuildings, Patio
- Topography: Level
Details
- Parcel number: 008101004000
- Zoning description: Jurisdiction: City
- Special conditions: Standard
Construction
Type & style
- Home type: SingleFamily
- Architectural style: 1 Story
- Property subtype: Single Family Residence
Materials
- Wood Products
- Foundation: Poured Concrete
- Roof: Composition
Condition
- Year built: 1995
- Major remodel year: 1995
Utilities & green energy
- Electric: Company: Lewis County PUD
- Sewer: Sewer Connected, Company: City of Napavine
- Water: Public, Company: City of Napavine
Community & HOA
Community
- Subdivision: Napavine
Location
- Region: Napavine
Financial & listing details
- Price per square foot: $389/sqft
- Tax assessed value: $323,300
- Annual tax amount: $2,316
- Date on market: 7/29/2026
- Cumulative days on market: 7 days
- Listing terms: Conventional,FHA,USDA Loan,VA Loan
- Inclusions: Dishwasher(s), Refrigerator(s), Stove(s)/Range(s)
Estimated market value
Not available
Estimated sales range
Not available
$1,830/mo
Price history
| Date | Event | Price |
|---|---|---|
| 7/30/2026 | Listed for sale | $389,000+45.4%$389/sqft |
Source:  NWMLS as distributed by MLS GRID #2561372 Report a problem NWMLS as distributed by MLS GRID #2561372 Report a problem | ||
| 4/14/2026 | Sold | $267,500-14.5%$268/sqft |
Source: Public Record Report a problem | ||
| 4/21/2025 | Sold | $312,865+2.2%$313/sqft |
Source: Public Record Report a problem | ||
| 11/23/2021 | Sold | $306,000+2%$306/sqft |
Source: NWMLS as distributed by MLS GRID #1840400 Report a problem | ||
| 10/19/2021 | Pending sale | $299,995$300/sqft |
Source: NWMLS as distributed by MLS GRID #1840400 Report a problem | ||
| 9/17/2021 | Listed for sale | $299,995+140.2%$300/sqft |
Source: NWMLS as distributed by MLS GRID #1840400 Report a problem | ||
| 1/18/2006 | Sold | $124,900+66.5%$125/sqft |
Source: NWMLS as distributed by MLS GRID #25162884 Report a problem | ||
| 6/10/2002 | Sold | $75,000$75/sqft |
Source: NWMLS as distributed by MLS GRID #22029805 Report a problem | ||
Public tax history
| Year | Property taxes | Tax assessment |
|---|---|---|
| 2025 | $2,308 +22% | $323,300 +28.3% |
| 2024 | $1,892 +6.3% | $251,900 +1.3% |
| 2023 | $1,780 +23% | $248,700 +27.7% |
| 2021 | $1,447 +6.8% | $194,800 +16.9% |
| 2020 | $1,354 +1.8% | $166,700 +8.5% |
| 2019 | $1,330 +29.4% | $153,700 +40.4% |
| 2018 | $1,028 | $109,500 +9.1% |
| 2017 | $1,028 +6.7% | $100,400 +5.8% |
| 2016 | $963 +4.6% | $94,900 +7.5% |
| 2015 | $921 +0% | $88,300 +0.1% |
| 2013 | $921 | $88,200 -7% |
| 2011 | -- | $94,800 -2.3% |
| 2010 | -- | $97,000 |
Find assessor info on the county website
Monthly payment
Est. payment
Payment breakdown
Explore the cost of this home by adjusting the details. Changes won't be saved.Climate risks
Neighborhood: 98532
Nearby schools
GreatSchools rating
- 4/10Napavine Elementary SchoolGrades: PK-6Distance: 0.1 mi
- 6/10Napavine Jr Sr High SchoolGrades: 7-12Distance: 0.3 mi
Schools provided by the listing agent
- Elementary: Napavine Elem
- Middle: Napavine Jnr Snr Hig
- High: Napavine Jnr Snr Hig
Source: NWMLS as distributed by MLS GRID. This data may not be complete. We recommend contacting the local school district to confirm school assignments for this home.
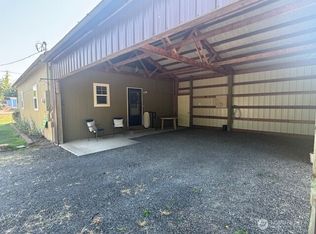
- $331,9002 bd1 ba984 sqft815 1st Ave NE, Napavine, WA 98532Sold
- $--8,712 sqft706 NE 2nd Ave, Chehalis, WA 98532Off Market

- $239,8003 bd2 ba1k sqft108 Grand Ave E, Chehalis, WA 98532Off Market
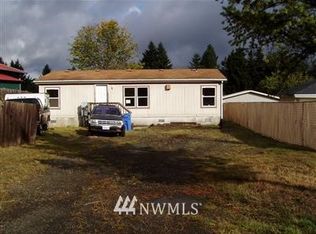
- $363,3003 bd2 ba1.4k sqft301 E Newaukum St, Napavine, WA 98565Off Market
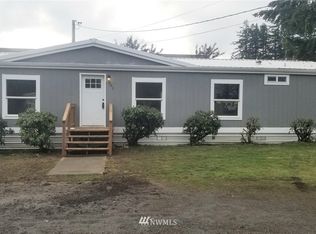
- $249,6003 bd2 ba1.6k sqft510 NW Railroad Ave, Chehalis, WA 98532Off Market
- $397,5004 bd2 ba1.6k sqft507 Railroad Ave, Chehalis, WA 98532Sold
- $140,0003 bd2 ba1.2k sqft222 Maple Ave NW #25, Olympia, WA 98565Sold
- $490,0004 bd2 ba2.2k sqft812 3rd Ave NE, Napavine, WA 98532Sold
A local agent can set up tours, give advice and negotiate with sellers.
A local lender can help you make sure your offer is ready when you are.
Similar homes
- $435,0004 bd2 ba1.4k sqft460 Meadow Lane, Napavine, WA 98532Contingent
 MLS ID #2545929, Nicholas Gehrman. NWMLS as distributed by MLS GRID
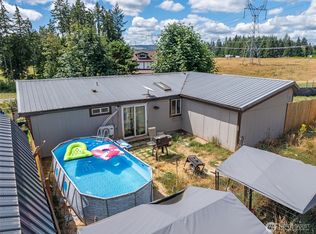
 - $395,0003 bd2 ba1.2k sqft188 Holcomb Rd, Chehalis, WA 98532Active
 MLS ID #2562153, Bryan Castro. NWMLS as distributed by MLS GRID
 - $409,9853 bd2 ba1.2k sqft289 Antrim Road, Winlock, WA 98596Active
 MLS ID #2562804, Dusti Carlough. NWMLS as distributed by MLS GRID
 - $399,0003 bd2 ba1.4k sqft664 NW New York Avenue, Chehalis, WA 98532Active
 MLS ID #2563858, Rocky Stanley. NWMLS as distributed by MLS GRID
 - $399,9003 bd2 ba1.1k sqftWest Side Estates, Centralia, WA 98531ActiveMLS ID #2544914, Leslee Owen. NWMLS as distributed by MLS GRID
- $459,9504 bd4 ba1.4k sqft381 S Market Boulevard, Chehalis, WA 98532ActiveMLS ID #2564692, James Nam. NWMLS as distributed by MLS GRID
- $390,0003 bd2 ba1.2k sqft114 Shannon Lane, Chehalis, WA 98532ActiveMLS ID #2548398, Andrew Solomon Belz. NWMLS as distributed by MLS GRID
- $389,0003 bd2 ba856 sqft1131 J Street, Centralia, WA 98531ActiveMLS ID #2558347, LauraLee Zuber Titus. NWMLS as distributed by MLS GRID
- $409,9002 bd1 ba1.1k sqft1013 Eshom Road, Centralia, WA 98531ActiveMLS ID #2561560, LauraLee Zuber Titus. NWMLS as distributed by MLS GRID
- $429,0003 bd2 ba1.4k sqft4212 Jackson Hwy, Chehalis, WA 98532ActiveMLS ID #2514017, Maria Ayers. NWMLS as distributed by MLS GRID
- $405,0003 bd2 ba1.4k sqft268 Hawkins Road S, Winlock, WA 98596ActiveMLS ID #2560625, Kathryn Harris. NWMLS as distributed by MLS GRID
- $374,9503 bd2 ba1.1k sqft3003 Orange Court, Winlock, WA 98596ActiveMLS ID #2563713, Willie Pearson. NWMLS as distributed by MLS GRID
- $380,0003 bd2 ba1.4k sqft262 SW 2nd St, Chehalis, WA 98532ActiveMLS ID #2470511, Maria Ayers. NWMLS as distributed by MLS GRID
- $374,9992 bd2 ba1.2k sqft371 SE Summit Road, Chehalis, WA 98532ActiveMLS ID #2547442, Duane Blair. NWMLS as distributed by MLS GRID
- $384,0002 bd1 ba965 sqft1492 SW Kelly Avenue, Chehalis, WA 98532ActiveMLS ID #2436150, Kristie Broderson. NWMLS as distributed by MLS GRID
- $385,0003 bd2 ba1.4k sqft900 SE 1st Street, Winlock, WA 98596ActiveMLS ID #2558833, Chris C. Nye. NWMLS as distributed by MLS GRID
- $425,0002 bd2 ba1.3k sqft1229 Searle Drive, Centralia, WA 98531ActiveMLS ID #2563614, Vickie Jackson. NWMLS as distributed by MLS GRID
- $379,0003 bd2 ba1.1k sqft410 Herren Avenue, Winlock, WA 98596ActiveMLS ID #2546696, Todd Zimmerman. NWMLS as distributed by MLS GRID
- $339,0002 bd1 ba896 sqft772 SW Mcfadden Avenue, Chehalis, WA 98532ActiveMLS ID #2547410, Heather Stewart. NWMLS as distributed by MLS GRID
- $344,5002 bd1 ba933 sqft80 SW McFadden Avenue, Chehalis, WA 98532ActiveMLS ID #2540475, Jody Kyes. NWMLS as distributed by MLS GRID
