Escape to your own private retreat at the very end of a quiet dead-end road, where peace, privacy, and nature take center stage. This secluded property feels more like a private park than a residence, with beautiful acreage to explore, established trails winding through the property, and three separate creeks-including a salmon-bearing stream. Spend your days fishing, hiking, camping, exploring the woods, watching wildlife, or simply enjoying the sound of running water and the incredible privacy this setting provides. It's the kind of property that feels worlds away, yet remains conveniently located. Adding even more potential, approximately 400+/- feet from the existing home is a hillside with a level, cleared area offering beautiful Cascade Mountain views - an incredible setting for a future homesite, shop, quest quarters, or additional retreat space. The home provides a comfortable place to live while enjoying everything the land has to offer and has received numerous updates, including a newer septic system and well, roof, hot water tank, UV-protected windows, appliances, and additional improvements. Properties with this combination of privacy, creeks, trails, recreation, mountain views, and a true park-like setting are hard to find. Whether you're looking for a peaceful full-time residence, recreational getaway, or a property with room to create something special, this one is all about the setting.
Active
Listed by: Olympic Sotheby's Int'l Realty • Kathryn Harris
$405,000
268 Hawkins Road S, Winlock, WA 98596
3beds
1,440sqft
Manufactured Home, Manufactured On Land
Built in 1980
4.98 Acres Lot
$396,200 Zestimate®
$281/sqft
$-- HOA
What's special
Comfortable place to liveHot water tankBeautiful acreage to exploreUv-protected windows
- 46 days
- 365
- 49
Zillow last checked:
Listing updated:
Listed by:
Kathryn Harris,
Olympic Sotheby's Int'l Realty
Source: NWMLS as distributed by MLS GRID,MLS#: 2560625
Facts & features
Interior
Bedrooms & bathrooms
- Bedrooms: 3
- Bathrooms: 2
- Full bathrooms: 2
- Main level bathrooms: 2
- Main level bedrooms: 3
Primary bedroom
- Level: Main
Bedroom
- Level: Main
Bedroom
- Level: Main
Bathroom full
- Level: Main
Bathroom full
- Level: Main
Dining room
- Level: Main
Kitchen with eating space
- Level: Main
Living room
- Level: Main
Heating
- Forced Air, Stove/Free Standing, Electric
Cooling
- None
Appliances
- Included: Dishwasher, Dryer, Stove(s)/Range(s), Washer, Dishwasher(s), Dryer(s), Washer(s)
Features
- Bath Off Primary
- Flooring: Laminate, Carpet
- Basement: None
- Has fireplace: No
- Fireplace features: Wood Burning
Interior area
- Total structure area: 1,440
- Total interior livable area: 1,440 sqft
Property
Parking
- Total spaces: 2
- Parking features: Detached Carport
- Carport spaces: 2
Features
- Levels: One
- Stories: 1
- Patio & porch: Bath Off Primary
- Has view: Yes
- View description: Territorial
Lot
- Size: 4.98 Acres
- Features: Dead End Street, Secluded, Deck, Outbuildings
- Topography: Partial Slope
- Residential vegetation: Fruit Trees, Garden Space, Wooded
Details
- Parcel number: 015280009000
- Special conditions: Standard
Construction
Type & style
- Home type: MobileManufactured
- Architectural style: Manuf-Double Wide
- Property subtype: Manufactured Home, Manufactured On Land
Materials
- Metal/Vinyl
- Roof: Composition
Condition
- Year built: 1980
Details
- Builder model: Hillcrest
Utilities & green energy
- Electric: Company: LCPUD
- Sewer: Septic Tank, Company: Septic
- Water: Individual Well, Company: Individual Well
Community & HOA
Community
- Subdivision: Winlock
Location
- Region: Winlock
Financial & listing details
- Price per square foot: $281/sqft
- Tax assessed value: $222,500
- Annual tax amount: $1,667
- Date on market: 7/28/2026
- Cumulative days on market: 47 days
- Listing terms: Conventional,FHA,VA Loan
- Inclusions: Dishwasher(s), Dryer(s), Stove(s)/Range(s), Washer(s)
- Body type: Double Wide
Estimated market value
$396,200
$376,000 - $416,000
Not available
Price history
| Date | Event | Price |
|---|---|---|
| 7/28/2026 | Listed for sale | $405,000+4.9%$281/sqft |
Source:  NWMLS as distributed by MLS GRID #2560625 Report a problem NWMLS as distributed by MLS GRID #2560625 Report a problem | ||
| 6/14/2023 | Sold | $386,000+0%$268/sqft |
Source:  RMLS (OR) #23653751 Report a problem RMLS (OR) #23653751 Report a problem | ||
| 4/26/2023 | Pending sale | $385,900$268/sqft |
Source: RMLS (OR) #23653751 Report a problem | ||
| 4/7/2023 | Contingent | $385,900$268/sqft |
Source: RMLS (OR) #23653751 Report a problem | ||
| 3/24/2023 | Listed for sale | $385,900$268/sqft |
Source: RMLS (OR) #23653751 Report a problem | ||
| 3/16/2023 | Pending sale | $385,900$268/sqft |
Source: RMLS (OR) #23653751 Report a problem | ||
| 3/8/2023 | Listed for sale | $385,900+421.5%$268/sqft |
Source: RMLS (OR) #23653751 Report a problem | ||
| 10/18/2016 | Sold | $74,000-3.9%$51/sqft |
Source: NWMLS as distributed by MLS GRID #941104 Report a problem | ||
| 8/2/2016 | Price change | $77,000-14.4%$53/sqft |
Source: CENTURY 21 Lund, Realtors #941104 Report a problem | ||
| 5/14/2016 | Listed for sale | $90,000$63/sqft |
Source: CENTURY 21 Lund, Realtors #941104 Report a problem | ||
Public tax history
| Year | Property taxes | Tax assessment |
|---|---|---|
| 2025 | $1,636 -0.5% | $222,500 0% |
| 2024 | $1,644 +5% | $222,600 +2% |
| 2023 | $1,565 -23% | $218,300 -0.5% |
| 2021 | $2,033 +9.2% | $219,400 +19.6% |
| 2020 | $1,862 +0.8% | $183,500 +8% |
| 2019 | $1,848 +213.6% | $169,900 +29.5% |
| 2018 | $589 | $131,200 +161.4% |
| 2017 | $589 +21.4% | $50,200 +12.1% |
| 2016 | $486 -1.7% | $44,800 |
| 2015 | $494 +6.5% | $44,800 +4.2% |
| 2013 | $463 | $43,000 |
| 2011 | -- | $43,000 -25% |
| 2010 | -- | $57,300 |
Find assessor info on the county website
Monthly payment
Climate risks
Neighborhood: 98596
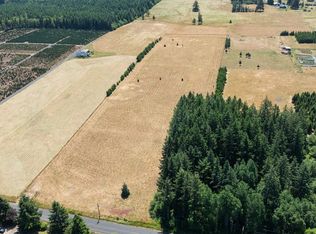
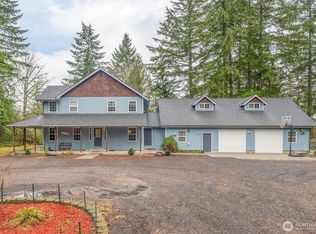
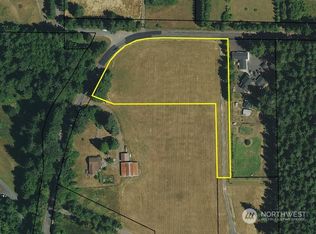
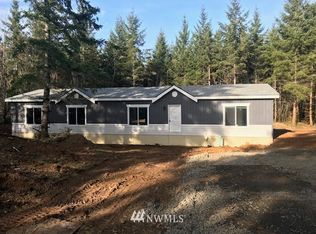
Similar homes
- $400,0003 bd2 ba1.8k sqft1215 NW Kerron Avenue, Winlock, WA 98596Active
 MLS ID #2568487, Ben Hansen. NWMLS as distributed by MLS GRID
 - $409,0003 bd1 ba1k sqft907 Byham Road, Winlock, WA 98596Active
 MLS ID #2564701, Justin Koehn. NWMLS as distributed by MLS GRID
 - $398,0005 bd2 ba2.1k sqft795 King, Winlock, WA 98596Active
 MLS ID #2552678, Shannon Anderson. NWMLS as distributed by MLS GRID
 - $390,0004 bd2 ba1.7k sqft1404 NW Kerron St, Winlock, WA 98596Active
 MLS ID #2560041, Amy Langlois. NWMLS as distributed by MLS GRID
