Welcome to your serene oasis in Ryderwood, Washington! This expansive three-bedroom, two-bathroom double-wide manufactured home offers approximately 1,596 square feet of comfortable living space, perfectly situated on over 2.6 flat acres. Designed for both relaxation and entertainment, this residence features an open-concept floor plan that seamlessly integrates two spacious living areas, providing ample room for gatherings. The kitchen boasts modern finishes and flows effortlessly into the dining and living spaces. Natural light floods the interiors, creating a warm and inviting atmosphere. Step outside to discover a remarkable outdoor living space that includes a generous covered cement patio and a charming front deck overlooking the tranquil community park, ideal for enjoying peaceful mornings or evening gatherings. Additionally, this property offers a 24x25 workshop and a 10x20 storage garage for all your hobbies and storage needs. Located in a vibrant 55 and older community, you will appreciate the variety of social activities, an ambiance where deer roam freely, and the presence of fruit trees that enhance your outdoor experience. With energy-efficient updates and a serene lifestyle, this home in Ryderwood, Washington, is the perfect blend of tranquility, community, and convenience. Do not miss this unique opportunity to make it your own!
Active
Listed by: Cascade Hasson Sotheby's Int'l • Amy Langlois
Price cut: $14K (5/18)
$440,000
245 W 2nd St, Ryderwood, WA 98581
3beds
1,596sqft
Manufactured Home, Manufactured On Land
Built in 2019
2.68 Acres Lot
$434,700 Zestimate®
$276/sqft
$-- HOA
What's special
Generous covered cement patioOpen-concept floor planEnergy-efficient updates
- 185 days |
- 185 |
- 9 |
Zillow last checked:
Listing updated:
Listed by:
Amy Langlois,
Cascade Hasson Sotheby's Int'l
Source: NWMLS as distributed by MLS GRID,MLS#: 2470872
Facts & features
Interior
Bedrooms & bathrooms
- Bedrooms: 3
- Bathrooms: 2
- Full bathrooms: 1
- 3/4 bathrooms: 1
- Main level bathrooms: 2
- Main level bedrooms: 3
Bedroom
- Level: Main
Heating
- Forced Air, Electric
Cooling
- None
Appliances
- Included: Dishwasher, Microwave, Stove(s)/Range(s), Dishwasher(s), Microwave(s)
Features
- Bath Off Primary, Ceiling Fan(s), Dining Room
- Flooring: Vinyl, Carpet
- Basement: None
- Has fireplace: No
Interior area
- Total structure area: 1,596
- Total interior livable area: 1,596 sqft
Property
Parking
- Total spaces: 3
- Parking features: Detached Garage, RV Parking
- Has garage: Yes
- Covered spaces: 3
Features
- Levels: One
- Stories: 1
- Entry location: Main
- Patio & porch: Bath Off Primary, Ceiling Fan(s), Dining Room, Walk-In Closet(s)
- Has view: Yes
- View description: Territorial
Lot
- Size: 2.68 Acres
- Features: Dead End Street, Deck, Fenced-Partially, High Speed Internet, Outbuildings, Patio, RV Parking, Shop
- Topography: Level
- Residential vegetation: Fruit Trees, Garden Space
Details
- Parcel number: WN1002016
- Zoning description: Jurisdiction: County
- Special conditions: Standard
Construction
Type & style
- Home type: MobileManufactured
- Architectural style: Manuf-Double Wide
- Property subtype: Manufactured Home, Manufactured On Land
Materials
- Cement/Concrete
- Foundation: Slab
- Roof: Composition
Condition
- Year built: 2019
Details
- Builder model: 2860MS
Utilities & green energy
- Electric: Company: Cowlitz PUD
- Sewer: Sewer Connected, Company: Cowlitz Public Works
- Water: Public, Company: Cowlitz Public Works
- Utilities for property: Dish, T-Mobile
Community & HOA
Community
- Features: Age Restriction, CCRs, Park
- Senior community: Yes
- Subdivision: Ryderwood
HOA
- HOA phone: 360-295-3651
Location
- Region: Ryderwood
Financial & listing details
- Price per square foot: $276/sqft
- Tax assessed value: $360,080
- Annual tax amount: $2,427
- Date on market: 1/21/2026
- Cumulative days on market: 187 days
- Listing terms: Conventional,FHA,USDA Loan,VA Loan
- Inclusions: Dishwasher(s), Microwave(s), Stove(s)/Range(s)
- Body type: Double Wide
Estimated market value
$434,700
$413,000 - $456,000
$1,601/mo
Price history
| Date | Event | Price |
|---|---|---|
| 5/18/2026 | Price change | $440,000-3.1%$276/sqft |
Source:  RMLS (OR) #618940755 Report a problem RMLS (OR) #618940755 Report a problem | ||
| 1/22/2026 | Listed for sale | $454,000+746.2%$284/sqft |
Source:  NWMLS as distributed by MLS GRID #2470872 Report a problem NWMLS as distributed by MLS GRID #2470872 Report a problem | ||
| 3/27/2018 | Sold | $53,651$34/sqft |
Source: Public Record Report a problem | ||
Public tax history
| Year | Property taxes | Tax assessment |
|---|---|---|
| 2025 | $3,074 +26.7% | $360,080 +29.1% |
| 2024 | $2,427 +6% | $278,970 +1.6% |
| 2023 | $2,290 +22% | $274,450 -2.3% |
| 2022 | $1,876 | $280,900 +31.9% |
| 2021 | $1,876 +8.6% | $212,970 +13.5% |
| 2020 | $1,728 +35.2% | $187,680 +22.5% |
| 2019 | $1,278 +254.7% | $153,148 +284.8% |
| 2018 | $360 -9.1% | $39,800 +5% |
| 2017 | $396 +3.4% | $37,900 |
| 2016 | $383 -0.9% | $37,900 |
| 2015 | $387 +1.9% | $37,900 |
| 2013 | $379 | $37,900 |
Find assessor info on the county website
Monthly payment
Climate risks
Neighborhood: 98581
Nearby schools
GreatSchools rating
- 3/10Castle Rock Elementary SchoolGrades: PK-5Distance: 9.7 mi
- 4/10Castle Rock Middle SchoolGrades: 6-8Distance: 9.6 mi
- 3/10Castle Rock High SchoolGrades: 9-12Distance: 8.8 mi
Schools provided by the listing agent
- Elementary: Castle Rock Elem
- Middle: Castle Rock Mid
- High: Castle Rock High
Source: NWMLS as distributed by MLS GRID. This data may not be complete. We recommend contacting the local school district to confirm school assignments for this home.
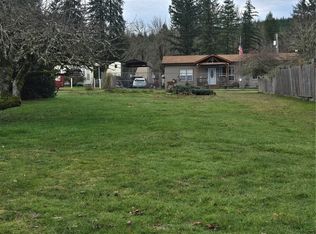
- $39,0005,998.212 Square Feet404 Taylor St, Ryderwood, WA 98581Sold
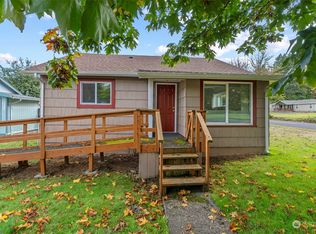
- $190,0001 bd1 ba834 sqft200 Taylor St, Ryderwood, WA 98581Sold
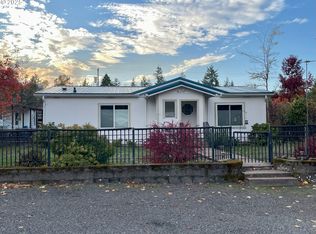
- $270,0002 bd2 ba1.3k sqft207 Jackson St, Ryderwood, WA 98581Sold
- $399,9003 bd2 ba1.8k sqft205 Morse St, Ryderwood, WA 98581For Sale

- $292,4003 bd2 ba1.3k sqft214 Jackson St, Ryderwood, WA 98581Sold
- $264,0002 bd3 ba1.3k sqft205 Monroe St, Ryderwood, WA 98581Sold
- $289,5002 bd1 ba1.1k sqft301 Jackson St, Ryderwood, WA 98581Sold
- $224,9902 bd1 ba1k sqft209 Monroe St, Ryderwood, WA 98581Sold
A local agent can set up tours, give advice and negotiate with sellers.
A local lender can help you make sure your offer is ready when you are.
Similar homes
- $409,9993 bd2 ba1.8k sqft414 Jackson Street, Ryderwood, WA 98581Active
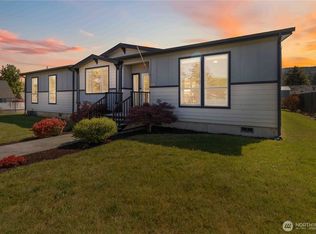 MLS ID #2526957, Robert Simonson. NWMLS as distributed by MLS GRID
 - $489,9003 bd2 ba1.2k sqft114 6th St W, Ryderwood, WA 98581Active
 MLS ID #2459998, Amy Langlois. NWMLS as distributed by MLS GRID
 - $434,9003 bd2 ba1.5k sqftLittle Falls, Now Vader, Vader, WA 98593Active
 MLS ID #2549592, Tracy Tingle. NWMLS as distributed by MLS GRID
 - $424,9003 bd3 ba1.5k sqft224 Brim Creek Road, Vader, WA 98593Active
 MLS ID #2532875, Chad Earhart. NWMLS as distributed by MLS GRID
 - $439,9002 bd2 ba1.5k sqft271 Cowlitz Ridge Road, Toledo, WA 98591ActiveMLS ID #2490105, Paula J Burrows. NWMLS as distributed by MLS GRID
- $469,5003 bd2 ba1.7k sqft323 Twin Oaks Road, Chehalis, WA 98532ActiveMLS ID #2546253, Kip Barker. NWMLS as distributed by MLS GRID
- $439,9005 bd2 ba2.1k sqft795 King, Winlock, WA 98596ActiveMLS ID #2552678, Shannon Anderson. NWMLS as distributed by MLS GRID
- $459,9003 bd3 ba1.2k sqft1047 Beaver Creek Road, Cathlamet, WA 98612ActiveMLS ID #2519492, Deborah A. Trull. NWMLS as distributed by MLS GRID
- $441,0006 bd4 ba1.3k sqft215 North Avenue, Kelso, WA 98626ActiveMLS ID #2467266, Melissa Erickson. NWMLS as distributed by MLS GRID
- $439,0004 bd3 ba2.2k sqftInglewood Park Addition, Longview, WA 98632ActiveMLS ID #2558827, Jennifer Margaris. NWMLS as distributed by MLS GRID
- $419,5003 bd2 ba1.5k sqft602 Cardinal Avenue, Winlock, WA 98596ActiveMLS ID #2558546, Stan Giske. NWMLS as distributed by MLS GRID
- $464,0003 bd2 ba1.2k sqft110 Sunny Basin Road, Castle Rock, WA 98611ActiveMLS ID #2501198, Bruce Kimsey. NWMLS as distributed by MLS GRID
- $245,0002 bd1 ba1.1k sqft506 Taylor Street, Ryderwood, WA 98581ActiveMLS ID #2534098, Andre D. Jones. NWMLS as distributed by MLS GRID
- $460,0003 bd2 ba1.3k sqft252 Eadon Road, Toledo, WA 98591ActiveMLS ID #2521638, Nickolas W Shivers. NWMLS as distributed by MLS GRID
- $529,9993 bd2 ba1.9k sqft240 Rakoz Road, Toledo, WA 98591ActiveMLS ID #2479858, McGuire Bull. NWMLS as distributed by MLS GRID
- $469,9004 bd2 ba1.4k sqft105 Robin Court, Longview, WA 98632ActiveMLS ID #2547115, Kristina Mack. NWMLS as distributed by MLS GRID
- $459,0003 bd2 ba1.7k sqft142 Charles Street, Longview, WA 98632ActiveMLS ID #2552321, Torri Woodruff. NWMLS as distributed by MLS GRID
- $465,0004 bd2 ba2.3k sqft421 McAdams Road E, Longview, WA 98632ActiveMLS ID #2486289, Mary A. Whittaker. NWMLS as distributed by MLS GRID
- $510,0005 bd2 ba2.3k sqft284 Lake Creek Road, Chehalis, WA 98532ActiveMLS ID #2555443, Stacee Torres. NWMLS as distributed by MLS GRID
- $419,9003 bd3 ba1.7k sqftWindermere 4, Longview, WA 98632ActiveMLS ID #2557761, Briana Guthrie. NWMLS as distributed by MLS GRID
