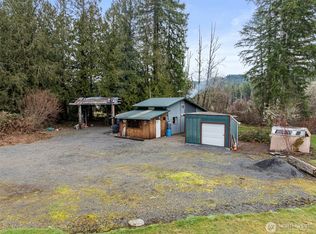
Imagine waking up each morning to the sound of birdsong, towering evergreens, and deer wandering peacefully through your yard. Welcome to Ryderwood—Washington's hidden gem for 55+ living, where neighbors still wave, life moves at a comfortable pace, and the stresses of city living feel miles away. Nestled in this charming and close-knit community, this lovingly maintained 2-bedroom, 1-bath home offers 1,144 square feet of comfortable single-level living designed for ease, accessibility, and everyday enjoyment. Built in 1923 and full of character, the home sits on a spacious 5,998-square-foot lot with room to garden, entertain, pursue hobbies, or simply relax and enjoy your surroundings. A detached garage and dedicated shop space provide flexibility for projects, storage, or creative pursuits, while the partially fenced yard offers a private outdoor retreat. Whether you're enjoying your morning coffee on the porch, tending to your garden, or spending evenings watching wildlife pass by, every day here feels like a step back to a simpler, more peaceful way of life. If you've been searching for an affordable place to slow down, connect with nature, and enjoy the comfort of small-town living without sacrificing convenience, this may be the opportunity you've been waiting for. Come discover why so many residents fall in love with Ryderwood and never want to leave.
Active
Listed by: eXp Realty • Andre D. Jones
$245,000
506 Taylor Street, Ryderwood, WA 98581
2beds
1,144sqft
Single Family Residence
Built in 1923
5,998 Square Feet Lot
$235,100 Zestimate®
$214/sqft
$50/mo HOA
What's special
Detached garageTending to your gardenDedicated shop spaceTowering evergreens
- 46 days |
- 525 |
- 32 |
Zillow last checked:
Listing updated:
Listed by:
Andre D. Jones,
eXp Realty
Source: NWMLS as distributed by MLS GRID,MLS#: 2534098
Facts & features
Interior
Bedrooms & bathrooms
- Bedrooms: 2
- Bathrooms: 1
- Full bathrooms: 1
- Main level bathrooms: 1
- Main level bedrooms: 2
Primary bedroom
- Level: Main
Bedroom
- Level: Main
Bathroom full
- Level: Main
Dining room
- Level: Main
Entry hall
- Level: Main
Kitchen with eating space
- Level: Main
Living room
- Level: Main
Utility room
- Level: Main
Heating
- Baseboard, Electric
Cooling
- None
Appliances
- Included: Dishwasher, Refrigerator, Stove(s)/Range(s), Dishwasher(s), Refrigerator(s), Water Heater: Electric
Features
- Flooring: Vinyl, Carpet
- Basement: None
- Has fireplace: No
Interior area
- Total structure area: 1,144
- Total interior livable area: 1,144 sqft
Video & virtual tour
Property
Parking
- Parking features: Attached Garage
- Has attached garage: Yes
Features
- Levels: One
- Stories: 1
- Entry location: Main
- Patio & porch: Water Heater
- Has view: Yes
- View description: Territorial
Lot
- Size: 5,998 Square Feet
- Features: Paved, Deck, Fenced-Partially, Propane, Shop
- Topography: Level
Details
- Parcel number: WN0320211
- Special conditions: Standard
Construction
Type & style
- Home type: SingleFamily
- Architectural style: 1 Story
- Property subtype: Single Family Residence
Materials
- Metal/Vinyl
- Foundation: Poured Concrete
- Roof: Composition
Condition
- Year built: 1923
- Major remodel year: 1923
Utilities & green energy
- Electric: Company: Cowlitz PUD
- Sewer: Sewer Connected, Company: Cowlitz County
- Water: Public, Company: Cowlitz County
Community & HOA
Community
- Features: Age Restriction, Clubhouse, Park, Trail(s)
- Senior community: Yes
- Subdivision: Ryderwood
HOA
- Services included: Common Area Maintenance
- HOA fee: $50 monthly
- HOA phone: 360-295-3651
Location
- Region: Ryderwood
Financial & listing details
- Price per square foot: $214/sqft
- Tax assessed value: $244,780
- Annual tax amount: $2,074
- Date on market: 6/5/2026
- Cumulative days on market: 48 days
- Listing terms: Conventional,FHA,State Bond,USDA Loan,VA Loan
- Inclusions: Dishwasher(s), Refrigerator(s), Stove(s)/Range(s)
Estimated market value
$235,100
$223,000 - $247,000
$1,459/mo
Price history
| Date | Event | Price |
|---|---|---|
| 6/6/2026 | Listed for sale | $245,000+157.9%$214/sqft |
Source:  NWMLS as distributed by MLS GRID #2534098 Report a problem NWMLS as distributed by MLS GRID #2534098 Report a problem | ||
| 6/2/2006 | Sold | $95,000$83/sqft |
Source: Public Record Report a problem | ||
Public tax history
| Year | Property taxes | Tax assessment |
|---|---|---|
| 2025 | $2,074 +5.4% | $244,780 +7.1% |
| 2024 | $1,967 +8.3% | $228,590 +3.8% |
| 2023 | $1,817 +5.7% | $220,260 -12.1% |
| 2022 | $1,718 | $250,580 +26.6% |
| 2021 | $1,718 +7.7% | $197,910 +12.8% |
| 2020 | $1,595 +29.1% | $175,480 +25.5% |
| 2019 | $1,235 +37.9% | $139,775 +41.8% |
| 2018 | $895 -5.3% | $98,540 +9.7% |
| 2017 | $946 +11.2% | $89,840 +9.9% |
| 2016 | $850 0% | $81,740 |
| 2015 | $850 +1.1% | $81,740 -3.2% |
| 2013 | $842 | $84,480 -31.2% |
| 2011 | $842 | $122,850 -4.2% |
| 2010 | -- | $128,240 +74.5% |
| 2006 | -- | $73,500 +7.8% |
| 2005 | -- | $68,200 |
Find assessor info on the county website
Monthly payment
Est. payment
Payment breakdown
Explore the cost of this home by adjusting the details. Changes won't be saved.Climate risks
Neighborhood: 98581
Nearby schools
GreatSchools rating
- 3/10Castle Rock Elementary SchoolGrades: PK-5Distance: 10 mi
- 4/10Castle Rock Middle SchoolGrades: 6-8Distance: 9.8 mi
- 3/10Castle Rock High SchoolGrades: 9-12Distance: 9 mi
Schools provided by the listing agent
- Elementary: Castle Rock Elem
- Middle: Castle Rock Mid
- High: Castle Rock High
Source: NWMLS as distributed by MLS GRID. This data may not be complete. We recommend contacting the local school district to confirm school assignments for this home.
- $225,0003 bd2 ba1.6k sqft504 Taylor St, Ryderwood, WA 98581Sold

- $314,9003 bd2 ba1.5k sqft503 Jackson St, Ryderwood, WA 98581Sold
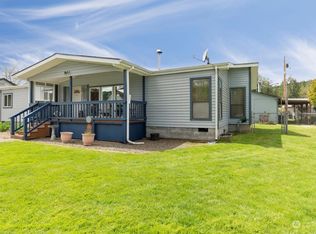
- $330,0003 bd2 ba1.6k sqft514 Taylor St, Ryderwood, WA 98581Sold
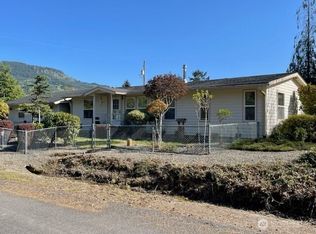
- $206,0002 bd2 ba952 sqft501 Taylor St, Ryderwood, WA 98581Sold
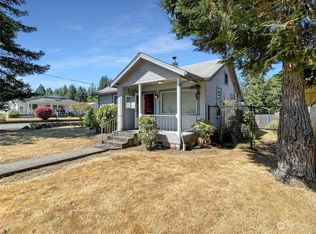
- $409,9993 bd2 ba1.8k sqft414 Jackson St, Ryderwood, WA 98581For Sale
- $204,0002 bd1 ba1.1k sqft507 Morse St, Ryderwood, WA 98581Sold
- $196,6002 bd1 ba834 sqft513B Morse St, Ryderwood, WA 98581Off Market
- $489,9003 bd2 ba1.2k sqft114 6th St W, Ryderwood, WA 98581For Sale
A local agent can set up tours, give advice and negotiate with sellers.
A local lender can help you make sure your offer is ready when you are.
Similar homes
- $299,0003 bd1 ba1.3k sqft404 Jackson Street, Ryderwood, WA 98581Active
 MLS ID #2533298, Robert Simonson. NWMLS as distributed by MLS GRID
 - $185,0002 bd2 ba1k sqft302 Monroe St, Ryderwood, WA 98581Active

 MLS ID #279288235, Kenneth Yoder, Southwest Washington Realty. RMLS (OR)
 - $194,9992 bd1 ba1k sqft685 Morse Street, Ryderwood, WA 98581Active
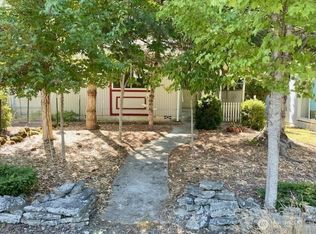 MLS ID #2445728, Kenneth W. Yoder. NWMLS as distributed by MLS GRID
 - $280,0001 bd1 ba824 sqft0 XXX Wildwood Road, Boistfort, WA 98538Active
 MLS ID #2475286, Bruce Kimsey. NWMLS as distributed by MLS GRID
 - $275,0002 bd1 ba618 sqft336 SW 3rd Avenue, Castle Rock, WA 98611ActiveMLS ID #2546957, Robert Simonson. NWMLS as distributed by MLS GRID
- $250,0002 bd1 ba596 sqft265 28th Avenue, Longview, WA 98632ActiveMLS ID #2546891, Jennifer Margaris. NWMLS as distributed by MLS GRID
- $249,9003 bd2 ba1.3k sqft157 Rogers Rd, Silverlake, WA 98645ActiveMLS ID #334670668, Matthew Morris, MORE Realty, Inc. RMLS (OR)
- $250,0002 bd1 ba616 sqft268 25th Avenue, Longview, WA 98632ActiveMLS ID #2465146, Katie Keaton. NWMLS as distributed by MLS GRID
- $265,0002 bd1 ba960 sqft173 Riverview Drive, Castle Rock, WA 98611ActiveMLS ID #2512893, Iana Cherkashova. NWMLS as distributed by MLS GRID
- $339,0002 bd1 ba918 sqft8512 Driftwood Lane, Castle Rock, WA 98611ActiveMLS ID #2533020, Chase Lipke. NWMLS as distributed by MLS GRID
- $265,0002 bd1 ba672 sqft1158 10th Avenue, Longview, WA 98632ActiveMLS ID #2545491, Diane Lokan. NWMLS as distributed by MLS GRID
- $244,9002 bd1 ba694 sqft210 24Th Avenue, Longview, WA 98632ActiveMLS ID #2550278, Justin Trombello. NWMLS as distributed by MLS GRID
- $329,9002 bd1 ba1.1k sqft702 King Road, Winlock, WA 98596ActiveMLS ID #2527703, Walter Cuestas. NWMLS as distributed by MLS GRID
- $219,0003 bd2 ba1.6k sqft19769 Florence Dr, Clatskanie, OR 97016ActiveMLS ID #647027603, Rhonda Holmsten, Ark Real Estate. RMLS (OR)
- $234,5002 bd1 ba1.2k sqft1717 10th Avenue, Longview, WA 98632ActiveMLS ID #2444537, George Graham. NWMLS as distributed by MLS GRID
- $220,0002 bd1 ba876 sqftHighlands, Longview, WA 98632ActiveMLS ID #2554138, Julie Baldino. NWMLS as distributed by MLS GRID
- $235,0003 bd1 ba1.3k sqft311 N 19th Avenue, Kelso, WA 98626ActiveMLS ID #2460926, Robert Treacy. NWMLS as distributed by MLS GRID
- $225,0001 bd1 ba640 sqft105 redpath Street, Kelso, WA 98675ActiveMLS ID #2555063, Shannon Wyman. NWMLS as distributed by MLS GRID
- $279,0002 bd1 ba786 sqft403 Queen Avenue, Pe Ell, WA 98572ActiveMLS ID #2464856, Aleta Lewton. NWMLS as distributed by MLS GRID
- $289,0003 bd2 ba891 sqft7629 N Old Pacific Highway, Castle Rock, WA 98611ActiveMLS ID #2490901, Erin Martin. NWMLS as distributed by MLS GRID
