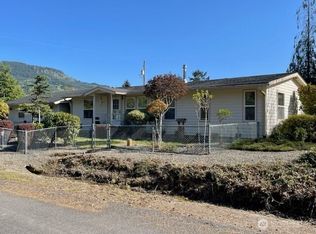
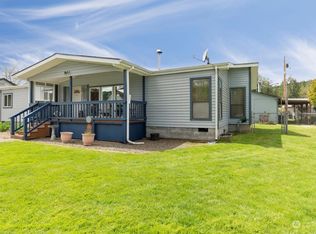
Beautifully updated home with newer laminate flooring throughout and an open, vaulted layout filled with natural light. The kitchen features granite countertops, a newer sink and faucet, and plenty of space for everyday living. The spacious primary suite includes a soaking tub and walk-in shower. Both bathrooms have been refreshed with newer sinks, faucets, and toilets. A large laundry room adds extra convenience, and the washer and dryer can stay. Outside, the property really stands out. The oversized lot offers plenty of parking, including covered RV parking with power and sewer hookups. A large detached garage includes a workshop area with room for projects, storage, or hobbies. Enjoy the front deck while watching deer pass through, or relax in the fully fenced backyard with a covered deck and private gazebo. A great combination of updates, outdoor space, parking, and versatility.
Pending inspection
Listed by: Century 21 Northstar • Chana I. Dolbey
$339,000
513 Jackson Street, Ryderwood, WA 98581
3beds
1,422sqft
Manufactured Home, Manufactured On Land
Built in 1991
0.28 Acres Lot
$337,300 Zestimate®
$238/sqft
$50/mo HOA
What's special
Spacious primary suiteSoaking tubWalk-in showerLarge laundry roomNewer laminate flooring throughoutGranite countertops
- --
- on Zillow
- 400
- views
- 29
- saves
Zillow last checked:
Listing updated:
Listed by:
Chana I. Dolbey,
Century 21 Northstar
Source: NWMLS as distributed by MLS GRID,MLS#: 2584658
Facts & features
Interior
Bedrooms & bathrooms
- Bedrooms: 3
- Bathrooms: 2
- Full bathrooms: 2
- Main level bathrooms: 2
- Main level bedrooms: 3
Primary bedroom
- Level: Main
Bedroom
- Level: Main
Bedroom
- Level: Main
Bathroom full
- Level: Main
Bathroom full
- Level: Main
Dining room
- Level: Main
Entry hall
- Level: Main
Kitchen with eating space
- Level: Main
Living room
- Level: Main
Utility room
- Level: Main
Heating
- Forced Air, Heat Pump, Electric
Cooling
- Heat Pump
Appliances
- Included: Dishwasher, Disposal, Dryer, Refrigerator, Stove(s)/Range(s), Washer, Dishwasher(s), Dryer(s), Garbage Disposal, Refrigerator(s), Washer(s), Water Heater: Electric Tank, Water Heater Location: Laundry
Features
- Bath Off Primary, Dining Room
- Flooring: Laminate
- Windows: Dbl Pane/Storm Window, Skylight(s)
- Basement: None
- Has fireplace: No
Interior area
- Total structure area: 1,422
- Total interior livable area: 1,422 sqft
Video & virtual tour
Property
Parking
- Total spaces: 2
- Parking features: Driveway, Detached Garage, RV Parking
- Has garage: Yes
- Covered spaces: 2
Features
- Levels: One
- Stories: 1
- Entry location: Main
- Patio & porch: Bath Off Primary, Dbl Pane/Storm Window, Dining Room, Skylight(s), Vaulted Ceiling(s), Water Heater
- Has view: Yes
- View description: Territorial
Lot
- Size: 0.28 Acres
- Features: Corner Lot, Paved, Secluded, Cable TV, Deck, Fenced-Partially, Outbuildings, Patio, RV Parking, Shop
- Topography: Level
Details
- Parcel number: WN0320200
- Zoning: Res
- Zoning description: Jurisdiction: City
- Special conditions: Standard
Construction
Type & style
- Home type: MobileManufactured
- Architectural style: Traditional,Manuf-Double Wide
- Property subtype: Manufactured Home, Manufactured On Land
Materials
- Metal/Vinyl, Wood Siding
- Foundation: Poured Concrete
- Roof: Composition
Condition
- Very Good
- Year built: 1991
- Major remodel year: 1991
Details
- Builder model: 419
Utilities & green energy
- Electric: Company: Cowlitz PUD
- Sewer: Sewer Connected, Company: Cowlitz Co Pub Wks
- Water: Public, Company: Cowlitz Co Pub Wks
- Utilities for property: Tmobile
Community & HOA
Community
- Features: Age Restriction, CCRs, Park, Trail(s)
- Senior community: Yes
- Subdivision: Ryderwood
HOA
- Services included: Common Area Maintenance
- HOA fee: $50 monthly
- HOA phone: 360-295-3651
Location
- Region: Ryderwood
Financial & listing details
- Price per square foot: $238/sqft
- Tax assessed value: $266,500
- Annual tax amount: $2,243
- Date on market: 9/18/2026
- Listing terms: Conventional,FHA,VA Loan
- Inclusions: Dishwasher(s), Dryer(s), Garbage Disposal, Refrigerator(s), Stove(s)/Range(s), Washer(s)
- Body type: Double Wide
Estimated market value
$337,300
$320,000 - $354,000
Not available
Price history
| Date | Event | Price |
|---|---|---|
| 10/8/2026 | Pending sale | $339,000$238/sqft |
Source:  RMLS (OR) #137069750 Report a problem RMLS (OR) #137069750 Report a problem | ||
| 9/18/2026 | Listed for sale | $339,000+80.3%$238/sqft |
Source:  NWMLS as distributed by MLS GRID #2584658 Report a problem NWMLS as distributed by MLS GRID #2584658 Report a problem | ||
| 8/31/2017 | Sold | $188,000-3.6%$132/sqft |
Source: NWMLS as distributed by MLS GRID #1128573 Report a problem | ||
| 7/8/2017 | Pending sale | $195,000-3%$137/sqft |
Source: Windermere/Centralia #1128573 Report a problem | ||
| 5/19/2017 | Listed for sale | $201,000$141/sqft |
Source: Windermere/Centralia #1128573 Report a problem | ||
Public tax history
| Year | Property taxes | Tax assessment |
|---|---|---|
| 2025 | $2,257 -6.7% | $266,500 -5.3% |
| 2024 | $2,418 +16.4% | $281,380 +11.6% |
| 2023 | $2,077 +8.7% | $252,090 +10.2% |
| 2022 | $1,910 | $228,720 +3.9% |
| 2021 | $1,910 +8.9% | $220,160 +14% |
| 2020 | $1,754 +27.4% | $193,120 +23.8% |
| 2019 | $1,377 +16.2% | $156,011 +19.3% |
| 2018 | $1,185 +17.4% | $130,800 +36.3% |
| 2017 | $1,010 +7.2% | $95,980 +6% |
| 2016 | $941 | $90,520 |
| 2015 | $941 -3% | $90,520 -2.1% |
| 2013 | $971 | $92,430 +3.5% |
| 2011 | -- | $89,340 -46.6% |
| 2010 | -- | $167,190 +73.6% |
| 2006 | -- | $96,300 +7.5% |
| 2005 | -- | $89,600 |
Find assessor info on the county website
Monthly payment
Climate risks
Neighborhood: 98581
Nearby schools
Schools provided by the listing agent
- Elementary: Castle Rock Elem
- Middle: Castle Rock Mid
- High: Castle Rock High
Source: NWMLS as distributed by MLS GRID. This data may not be complete. We recommend contacting the local school district to confirm school assignments for this home.


Similar homes
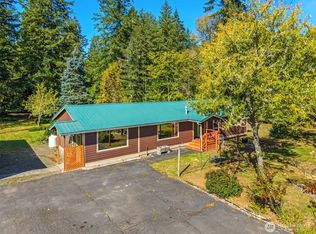
- $450,0003 bd2 ba1.6k sqft213 W 2nd Street, Ryderwood, WA 98581Active
 MLS ID #2578719, Amy Langlois. NWMLS as distributed by MLS GRID
 - $409,9993 bd2 ba1.8k sqft414 Jackson St, Ryderwood, WA 98581Active

 MLS ID #518838797, Tyson Simonson, Realty ONE Group Pacifica. RMLS (OR)

 - $399,0003 bd2 ba1.5k sqft245 W 2nd St, Ryderwood, WA 98581Active
 MLS ID #2470872, Amy Langlois. NWMLS as distributed by MLS GRID
 - $460,0003 bd2 ba1.2k sqft114 6th St W, Ryderwood, WA 98581Active
 MLS ID #2459998, Amy Langlois. NWMLS as distributed by MLS GRID
 - $369,9002 bd2 ba1k sqft805 F St, Vader, WA 98593ActiveMLS ID #710500674, Dawn Beaudoin, Realty One Group Prestige. RMLS (OR)
- $384,0003 bd2 ba1.4k sqft505 F St, Vader, WA 98593ActiveMLS ID #426290133, James Wonser, Realty ONE Group Pacifica. RMLS (OR)
