Check out this cozy manufactured home in Vader, freshly renovated and ready for its next chapter! Two bedrooms, two bathrooms, and about 1,080 square feet of bright, open living, with vaulted ceilings and brand new light wood look flooring flowing throughout. The kitchen shines with white cabinetry, an island with butcher block counters, and stainless steel appliances, perfect for morning coffee or hosting friends. Both bathrooms have been beautifully updated, including a tiled glass door shower you'll look forward to using every day. A dedicated laundry room and custom barn door closets add everyday convenience you don't often find in a home this size.Outside, unwind on the covered front porch or back deck while you take in peaceful pasture views across the fully fenced yard. But the real showstopper sits out back: a massive four car garage and workshop, ready for cars, tools, hobbies, or a full workshop setup. Sitting on nearly 0.39 acres, there's room to garden, park an RV, or simply spread out. Minutes from I-5, you get the quiet of the country without sacrificing an easy commute. Comfortable living, serious garage space, this one truly has it all!
Active
$369,900
805 F St, Vader, WA 98593
2beds
1,080sqft
Residential, Manufactured Home
Built in 1992
0.39 Acres Lot
$-- Zestimate®
$343/sqft
$-- HOA
What's special
Room to gardenFreshly renovatedBack deckPeaceful pasture viewsCustom barn door closetsTiled glass door showerCozy manufactured home
- 18 days
- 216
- 34
Likely to sell faster than
Zillow last checked:
Listing updated:
Listed by:
Dawn Beaudoin teamwa@rogprestige.com,
Realty One Group Prestige
Source: RMLS (OR),MLS#: 710500674
Facts & features
Interior
Bedrooms & bathrooms
- Bedrooms: 2
- Bathrooms: 2
- Full bathrooms: 2
- Main level bathrooms: 2
Rooms
- Room types: Utility Room, Bedroom 2, Dining Room, Family Room, Kitchen, Living Room, Primary Bedroom
Primary bedroom
- Features: Laminate Flooring
- Level: Main
Bedroom 2
- Features: Laminate Flooring
- Level: Main
Dining room
- Features: Daylight, Laminate Flooring
- Level: Main
Kitchen
- Features: Builtin Range, Cook Island, Daylight, Dishwasher, Eating Area, Builtin Oven, Free Standing Refrigerator, Tile Floor
- Level: Main
Living room
- Features: Beamed Ceilings, Daylight, Laminate Flooring
- Level: Main
Heating
- Forced Air
Cooling
- Wall Unit(s)
Appliances
- Included: Built-In Range, Dishwasher, Free-Standing Refrigerator, Range Hood, Built In Oven, Electric Water Heater
- Laundry: Laundry Room
Features
- Cook Island, Eat-in Kitchen, Beamed Ceilings, Tile
- Flooring: Laminate, Tile
- Windows: Vinyl Frames, Daylight
- Basement: Crawl Space
Interior area
- Total structure area: 1,080
- Total interior livable area: 1,080 sqft
Property
Parking
- Total spaces: 4
- Parking features: Driveway, Off Street, Attached
- Attached garage spaces: 4
- Has uncovered spaces: Yes
Features
- Stories: 1
- Patio & porch: Deck, Porch
- Exterior features: Dog Run, Yard
Lot
- Size: 0.39 Acres
- Features: Corner Lot, Gentle Sloping, SqFt 15000 to 19999
Details
- Additional structures: Workshop
- Parcel number: 007424001000
Construction
Type & style
- Home type: MobileManufactured
- Property subtype: Residential, Manufactured Home
Materials
- T111 Siding
- Foundation: Block, Pillar/Post/Pier, Skirting
- Roof: Composition
Condition
- Resale
- New construction: No
- Year built: 1992
Utilities & green energy
- Sewer: Public Sewer
- Water: Public
Community & HOA
HOA
- Has HOA: No
Location
- Region: Vader
Financial & listing details
- Price per square foot: $343/sqft
- Tax assessed value: $369,400
- Annual tax amount: $2,930
- Date on market: 9/11/2026
- Listing terms: Cash,Conventional,FHA,VA Loan
- Road surface type: Concrete
- Body type: Double Wide
Estimated market value
Not available
Estimated sales range
Not available
Not available
Price history
| Date | Event | Price |
|---|---|---|
| 9/12/2026 | Listed for sale | $369,900+7.2%$343/sqft |
Source:  RMLS (OR) #710500674 Report a problem RMLS (OR) #710500674 Report a problem | ||
| 8/7/2023 | Sold | $345,000$319/sqft |
Source: RMLS (OR) #23677065 Report a problem | ||
| 6/23/2023 | Pending sale | $345,000$319/sqft |
Source: RMLS (OR) #23677065 Report a problem | ||
| 6/14/2023 | Listed for sale | $345,000$319/sqft |
Source:  NWMLS as distributed by MLS GRID #NWM2126919 Report a problem NWMLS as distributed by MLS GRID #NWM2126919 Report a problem | ||
Public tax history
| Year | Property taxes | Tax assessment |
|---|---|---|
| 2025 | $2,923 +31.2% | $369,400 +34.9% |
| 2024 | $2,228 +3.5% | $273,900 -1% |
| 2023 | $2,152 +287.1% | $276,700 +310.5% |
| 2021 | $556 +6.1% | $67,400 +16.2% |
| 2020 | $524 -5.4% | $58,000 -2% |
| 2019 | $554 -50.8% | $59,200 +22.3% |
| 2018 | $1,127 | $48,400 +1.9% |
| 2017 | $1,127 +126.5% | $47,500 +4.2% |
| 2016 | $497 +10.4% | $45,600 +12.9% |
| 2015 | $450 -11% | $40,400 -16.4% |
| 2013 | $506 | $48,300 -8.3% |
| 2011 | -- | $52,700 +5.6% |
| 2010 | -- | $49,900 |
Find assessor info on the county website
Monthly payment
Climate risks
Neighborhood: 98593
Nearby schools
Schools provided by the listing agent
- Elementary: Castle Rock
- Middle: Castle Rock
- High: Castle Rock
Source: RMLS (OR). This data may not be complete. We recommend contacting the local school district to confirm school assignments for this home.

Similar homes
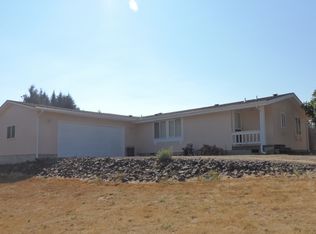
- $379,4003 bd2 ba1.5k sqft206 Tara Lane, Vader, WA 98593Active
 MLS ID #2560744, Weller L. Davis. NWMLS as distributed by MLS GRID
 - $384,9003 bd1 ba1.1k sqft1003 E Street, Vader, WA 98593Active
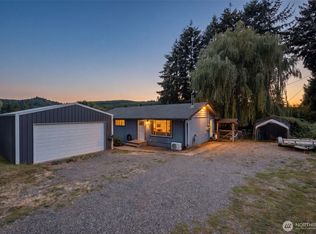 MLS ID #2583564, Leslie A. Myers. NWMLS as distributed by MLS GRID
 - $385,0003 bd2 ba1.5k sqft241 Foster Creek Road #B, Toledo, WA 98591Active
 MLS ID #2585838, Kimberly Marie Witham. NWMLS as distributed by MLS GRID
 - $415,0003 bd2 ba1.3k sqft517 D Street, Vader, WA 98593Active
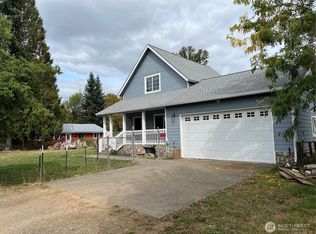 MLS ID #2581916, Thomas E. Dipola. NWMLS as distributed by MLS GRID
 - $424,9003 bd2 ba1.4k sqft5 Endor Heights Ct, Vader, WA 98593Active
 MLS ID #279558762, Jesse Morgen, Keller Williams Realty. RMLS (OR)
 - $429,5003 bd3 ba1.4k sqft7 Endor Heights Ct, Vader, WA 98593ActiveMLS ID #105441638, Jesse Morgen, Keller Williams Realty. RMLS (OR)
