Welcome home to this charming 3-bedroom, 1-bath bungalow nestled on a large city lot in the quaint town of Vader. Surrounded by mature evergreens and a beautiful wooded backyard, this property offers a wonderful sense of privacy while still enjoying the convenience of in-town living. Step outside onto the spacious deck, soak in the hot tub, and enjoy your own peaceful Pacific Northwest retreat.Inside, this home has been thoughtfully gone through piece by piece and is exceptionally clean, fresh, and move-in ready. Updates include new flooring, fresh paint throughout, and a beautifully remodeled bathroom. The comfortable floor plan makes great use of the space and creates a warm, welcoming feel.Outside, you'll love the newly built heated shop—perfect for storing toys, tools and equipment, tackling projects, creating a home gym, or simply enjoying some much-needed extra space. With a large lot, wooded setting, extensive updates, and a fantastic shop, this property offers a lot of value at a price designed to sell. Come see this sweet Vader bungalow before it's gone!
Active
Listed by: BHGRE - Northwest Home Team • Leslie A. Myers
$384,900
1003 E Street, Vader, WA 98593
3beds
1,144sqft
Single Family Residence
Built in 1968
0.28 Acres Lot
$381,700 Zestimate®
$336/sqft
$-- HOA
What's special
Fantastic shopNewly built heated shopWooded settingSurrounded by mature evergreensBeautiful wooded backyardComfortable floor planLarge lot
- --
- on Zillow
- 117
- views
- 4
- saves
Likely to sell faster than
Zillow last checked:
Listing updated:
Listed by:
Leslie A. Myers,
BHGRE - Northwest Home Team
Source: NWMLS as distributed by MLS GRID,MLS#: 2583564
Facts & features
Interior
Bedrooms & bathrooms
- Bedrooms: 3
- Bathrooms: 1
- Full bathrooms: 1
- Main level bathrooms: 1
- Main level bedrooms: 3
Primary bedroom
- Level: Main
Bedroom
- Level: Main
Bedroom
- Level: Main
Bathroom full
- Level: Main
Dining room
- Level: Main
Entry hall
- Level: Main
Kitchen with eating space
- Level: Main
Living room
- Level: Main
Utility room
- Level: Main
Heating
- Fireplace, Ductless, Stove/Free Standing, Wall Furnace, Electric, Wood
Cooling
- Ductless
Appliances
- Included: Dishwasher, Refrigerator, Stove(s)/Range(s), Dishwasher(s), Refrigerator(s), Water Heater: electric
Features
- Dining Room
- Flooring: Laminate
- Basement: None
- Number of fireplaces: 1
- Fireplace features: Wood Burning, Main Level: 1, Fireplace
Interior area
- Total structure area: 1,144
- Total interior livable area: 1,144 sqft
Property
Parking
- Total spaces: 6
- Parking features: Driveway, Detached Garage
- Has garage: Yes
- Covered spaces: 4
- Uncovered spaces: 2
Features
- Levels: One
- Stories: 1
- Entry location: Main
- Patio & porch: Dining Room, Fireplace, Hot Tub/Spa, Water Heater
- Has spa: Yes
- Spa features: Indoor
- Has view: Yes
- View description: Territorial
Lot
- Size: 0.28 Acres
- Features: Dead End Street, Cable TV, Deck, Electric Car Charging, Fenced-Partially, High Speed Internet, Hot Tub/Spa, Outbuildings, Shop
- Topography: Level,Partial Slope
- Residential vegetation: Fruit Trees, Garden Space
Details
- Parcel number: 007501001000
- Zoning: Residential
- Zoning description: Jurisdiction: City
- Special conditions: Standard
Construction
Type & style
- Home type: SingleFamily
- Architectural style: Contemporary,1 Story
- Property subtype: Single Family Residence
Materials
- Wood Siding, Wood Products
- Foundation: Poured Concrete
- Roof: Composition
Condition
- Good
- Year built: 1968
- Major remodel year: 1987
Utilities & green energy
- Electric: Company: Lewis Co PUD
- Sewer: Sewer Connected, Company: City of Vader
- Water: Private, Company: City of Vader
Community & HOA
Community
- Subdivision: Vader
Location
- Region: Vader
Financial & listing details
- Price per square foot: $336/sqft
- Annual tax amount: $1,931
- Date on market: 9/16/2026
- Listing terms: Conventional,FHA,State Bond,USDA Loan,VA Loan
- Inclusions: Dishwasher(s), Refrigerator(s), Stove(s)/Range(s)
Estimated market value
$381,700
$363,000 - $401,000
Not available
Price history
| Date | Event | Price |
|---|---|---|
| 9/16/2026 | Listed for sale | $384,900+92.5%$336/sqft |
Source:  NWMLS as distributed by MLS GRID #2583564 Report a problem NWMLS as distributed by MLS GRID #2583564 Report a problem | ||
| 6/30/2020 | Sold | $200,000$175/sqft |
Source: NWMLS as distributed by MLS GRID #1594136 Report a problem | ||
Public tax history
Tax history is unavailable.
Monthly payment
Est. payment
Payment breakdown
Explore the cost of this home by adjusting the details. Changes won't be saved.Climate risks
Neighborhood: 98593
Similar homes
- $419,9003 bd2 ba1.4k sqftEndor Heights, Vader, WA 98593Active
 MLS ID #2583823, Jesse Morgen. NWMLS as distributed by MLS GRID
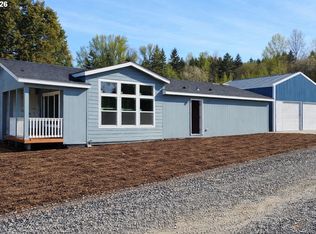
 - $415,0003 bd2 ba1.3k sqft517 D Street, Vader, WA 98593Active
 MLS ID #2581916, Thomas E. Dipola. NWMLS as distributed by MLS GRID
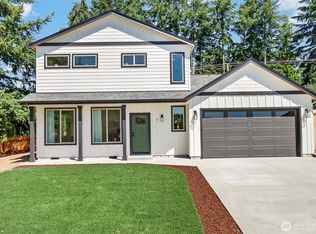
 - $384,9003 bd2 ba1.4k sqft505 F St, Vader, WA 98593Active
 MLS ID #426290133, James Wonser, Realty ONE Group Pacifica. RMLS (OR)
 - $424,5003 bd3 ba1.4k sqftEndor Heights Ct, Vader, WA 98593Active
 MLS ID #2583833, Jesse Morgen. NWMLS as distributed by MLS GRID
 - $369,9002 bd2 ba1k sqft805 F St, Vader, WA 98593ActiveMLS ID #710500674, Dawn Beaudoin, Realty One Group Prestige. RMLS (OR)
- $424,9003 bd2 ba1.4k sqft5 Endor Heights Ct, Vader, WA 98593ActiveMLS ID #279558762, Jesse Morgen, Keller Williams Realty. RMLS (OR)
- $424,9003 bd2 ba1.4k sqft4 Endor Heights Ct, Vader, WA 98593ActiveMLS ID #437108401, Jesse Morgen, Keller Williams Realty. RMLS (OR)
- $429,5003 bd3 ba1.4k sqft8 Endor Heights Ct, Vader, WA 98593ActiveMLS ID #623630885, Jesse Morgen, Keller Williams Realty. RMLS (OR)
- $429,5003 bd3 ba1.4k sqft7 Endor Heights Ct, Vader, WA 98593ActiveMLS ID #105441638, Jesse Morgen, Keller Williams Realty. RMLS (OR)
