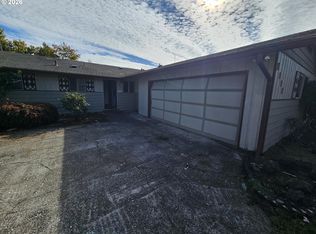
Enjoy comfortable, single-level living in this updated 3-bedroom, 1.5-bath ranch in Longview! The open kitchen, dining, and living areas create a welcoming flow for everyday living and gathering with friends. The kitchen features newer cabinetry and ample counter space, while fresh paint and newer flooring give the main living spaces a refreshed feel. The spacious primary bedroom includes a private half bath, and the additional bonus area offers valuable flexibility for a home office, craft room, hobby space, or casual hangout area. Vinyl windows and a one-car garage add everyday practicality. Step outside to a large, fully fenced backyard with a covered patio, offering plenty of room for outdoor dining, gardening, entertaining, or simply unwinding at the end of the day. Conveniently located near Longview shopping, schools, and everyday amenities, with Lake Sacajawea Park just a short drive away, offering scenic lake views, walking paths, and beautifully landscaped gardens. With comfortable living spaces, versatile bonus area, and a generous backyard, this home offers plenty of possibilities to make the most of single-level living.
Active
Listed by: Redfin • Chelsea Hemingway • 360-261-8800
$375,000
2111 35th Avenue, Longview, WA 98632
3beds
1,280sqft
Single Family Residence
Built in 1968
6,930 Square Feet Lot
$373,700 Zestimate®
$293/sqft
$-- HOA
What's special
- --
- on Zillow
- 747
- views
- 77
- saves
Zillow last checked:
Listing updated:
Listed by:
Chelsea Hemingway 360-261-8800 chelsea.hemingway@redfin.com,
Redfin
Source: NWMLS as distributed by MLS GRID,MLS#: 2591762
Facts & features
Interior
Bedrooms & bathrooms
- Bedrooms: 3
- Bathrooms: 2
- Full bathrooms: 1
- 1/2 bathrooms: 1
- Main level bathrooms: 2
- Main level bedrooms: 3
Primary bedroom
- Level: Main
Bedroom
- Level: Main
Bedroom
- Level: Main
Bathroom full
- Level: Main
Other
- Level: Main
Bonus room
- Level: Main
Bonus room
- Level: Main
Dining room
- Level: Main
Family room
- Level: Main
Kitchen without eating space
- Level: Main
Heating
- Wall Furnace, Electric
Cooling
- None
Appliances
- Included: Dishwasher, Disposal, Microwave, Refrigerator, Stove(s)/Range(s), Dishwasher(s), Garbage Disposal, Microwave(s), Refrigerator(s), Water Heater: electric, Water Heater Location: garage
Features
- Bath Off Primary, Dining Room
- Flooring: Laminate, Vinyl, Carpet
- Basement: None
- Has fireplace: No
Interior area
- Total structure area: 1,280
- Total interior livable area: 1,280 sqft
Video & virtual tour
Property
Parking
- Total spaces: 3
- Parking features: Driveway, Attached Garage, RV Parking
- Has attached garage: Yes
- Covered spaces: 1
- Uncovered spaces: 2
Features
- Levels: One
- Stories: 1
- Patio & porch: Bath Off Primary, Dining Room, Water Heater
- Has view: Yes
- View description: Territorial
Lot
- Size: 6,930 Square Feet
- Features: Curbs, Paved, Sidewalk, Fenced-Fully, Outbuildings, Patio, RV Parking
- Topography: Level
Details
- Parcel number: 06763908
- Special conditions: Standard
Construction
Type & style
- Home type: SingleFamily
- Architectural style: Mid-Century Modern,1 Story
- Property subtype: Single Family Residence
Materials
- Brick, Wood Products
- Foundation: Block
- Roof: Composition
Condition
- Good
- Year built: 1968
Utilities & green energy
- Electric: Company: Cowlitz PUD
- Sewer: Sewer Connected, Company: City of Longview
- Water: Public, Company: City of Longview
Community & HOA
Community
- Subdivision: Longview
Location
- Region: Longview
Financial & listing details
- Price per square foot: $293/sqft
- Tax assessed value: $317,560
- Annual tax amount: $2,689
- Date on market: 10/20/2026
- Listing terms: Conventional,FHA,State Bond,VA Loan
- Inclusions: Dishwasher(s), Garbage Disposal, Microwave(s), Refrigerator(s), Stove(s)/Range(s)
Estimated market value
$373,700
$355,000 - $392,000
$1,901/mo
Price history
| Date | Event | Price |
|---|---|---|
| 10/28/2026 | Listed for sale | $375,000+1.6%$293/sqft |
Source:  NWMLS as distributed by MLS GRID #2591762 Report a problem | ||
| 5/16/2022 | Listing removed | -- |
Source:  RE/MAX International Report a problem | ||
| 5/7/2022 | Pending sale | $369,000-1.6%$288/sqft |
Source: RE/MAX International #22624653 Report a problem | ||
| 5/6/2022 | Sold | $375,000+1.6%$293/sqft |
Source: NWMLS as distributed by MLS GRID #1910081 Report a problem | ||
| 4/9/2022 | Pending sale | $369,000$288/sqft |
Source:  RMLS (OR) #22624653 Report a problem | ||
| 4/1/2022 | Listed for sale | $369,000+5.7%$288/sqft |
Source: NWMLS as distributed by MLS GRID #1910081 Report a problem | ||
| 12/9/2021 | Listing removed | -- |
Source: RE/MAX International Report a problem | ||
| 11/1/2021 | Listed for sale | $349,000+45.1%$273/sqft |
Source: RE/MAX International #21307331 Report a problem | ||
| 3/25/2019 | Sold | $240,500+23.3%$188/sqft |
Source: NWMLS as distributed by MLS GRID #1428960 Report a problem | ||
| 8/1/2017 | Sold | $195,000+3.2%$152/sqft |
Source: NWMLS as distributed by MLS GRID #1120236 Report a problem | ||
| 6/4/2017 | Pending sale | $189,000$148/sqft |
Source: RL The Real Estate Grp NW LLC #1120236 Report a problem | ||
| 6/3/2017 | Listed for sale | $189,000$148/sqft |
Source: RL The Real Estate Grp NW LLC #1120236 Report a problem | ||
| 5/13/2017 | Pending sale | $189,000$148/sqft |
Source: RL The Real Estate Grp NW LLC #1120236 Report a problem | ||
| 5/10/2017 | Listed for sale | $189,000+34%$148/sqft |
Source: RL The Real Estate Grp NW LLC #1120236 Report a problem | ||
| 6/11/2014 | Sold | $141,000-2.7%$110/sqft |
Source: NWMLS as distributed by MLS GRID #620531 Report a problem | ||
| 5/1/2014 | Pending sale | $144,900$113/sqft |
Source: Coldwell Banker Bain #620531 Report a problem | ||
| 4/16/2014 | Listed for sale | $144,900+58.1%$113/sqft |
Source: Coldwell Banker Bain #620531 Report a problem | ||
| 2/19/2014 | Sold | $91,671-27.8%$72/sqft |
Source: Public Record Report a problem | ||
| 4/13/2005 | Sold | $127,000$99/sqft |
Source: Public Record Report a problem | ||
Public tax history
| Year | Property taxes | Tax assessment |
|---|---|---|
| 2025 | $2,690 +4.4% | $317,560 +6.9% |
| 2024 | $2,577 +2% | $297,060 +1.7% |
| 2023 | $2,527 +12.4% | $292,220 +4.6% |
| 2022 | $2,248 | $279,480 +23.8% |
| 2021 | $2,248 -8.2% | $225,730 +1.9% |
| 2020 | $2,449 +10.6% | $221,590 +5.4% |
| 2019 | $2,213 | $210,186 +22.6% |
| 2018 | -- | $171,400 +13.3% |
| 2017 | $1,985 +16.1% | $151,230 +14.1% |
| 2016 | $1,710 +5.3% | $132,510 +3% |
| 2015 | $1,623 -4.4% | $128,640 +7.2% |
| 2013 | $1,698 | $119,950 -0.1% |
| 2011 | $1,698 | $120,130 -4% |
| 2010 | -- | $125,140 +9.9% |
| 2006 | -- | $113,900 +10% |
| 2005 | -- | $103,500 |
Find assessor info on the county website
Monthly payment
Est. payment
Payment breakdown
Explore the cost of this home by adjusting the details. Changes won't be saved.Climate risks
Neighborhood: Memorial Park
Nearby schools
Schools provided by the listing agent
- Elementary: Mint Vly Elem
- Middle: Monticello Mid
- High: R A Long High
Source: NWMLS as distributed by MLS GRID. This data may not be complete. We recommend contacting the local school district to confirm school assignments for this home.
Similar homes
- $370,0002 bd1 ba1.1k sqftParkland Addition No.1, Longview, WA 98632Active
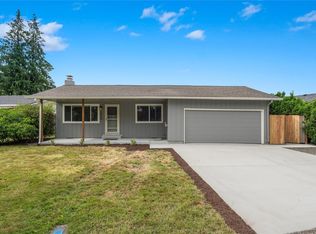 MLS ID #2604803, Daniel Belza. NWMLS as distributed by MLS GRID
- $364,9003 bd2 ba1.2k sqft1720 Susan Avenue, Longview, WA 98632Active
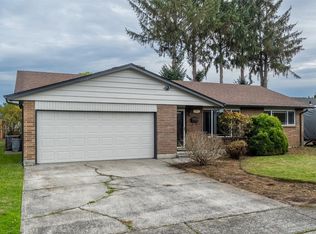 MLS ID #2600676, Cole E. Blackburn. NWMLS as distributed by MLS GRID
- $389,9003 bd2 ba1.2k sqft3273 Tori Lane, Longview, WA 98632Active
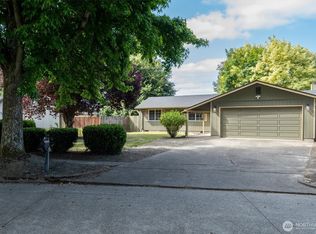 MLS ID #2520791, Wendie L Altfilish. NWMLS as distributed by MLS GRID
- $419,9993 bd2 ba1.4k sqft4210 Ohio, Longview, WA 98632Active
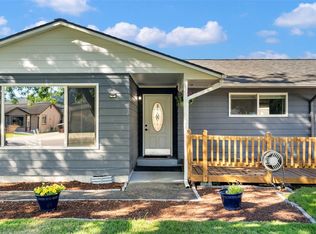 MLS ID #2602236, Kesa Rooney. NWMLS as distributed by MLS GRID
- $374,9003 bd2 ba1k sqft2317 Wren Dr, Longview, WA 98632Active
 MLS ID #633608535, Eric Dahlen, Premiere Property Group LLC. RMLS (OR)
