Freshly remodeled and full of possibilities! This charming 4-bedroom, 2-bath home offers 1,472 sq ft of updated living space with a bright, welcoming feel throughout. Enjoy a refreshed kitchen, updated bathrooms, spacious living and dining areas, and four bedrooms offering flexibility for guests, a home office, or extra living space. Step outside to a fenced yard, patio, detached garage/outbuilding, alley access, and RV parking—plenty of room for your toys, hobbies, storage, and outdoor entertaining. Conveniently located near schools, shopping, dining, and everyday amenities. Move right in and make this home your own!
Active
Listed by: Keller Williams Realty Elite • Diana Ferguson
$385,000
270 23rd Avenue, Longview, WA 98632
4beds
1,472sqft
Single Family Residence
Built in 1950
4,800 Square Feet Lot
$384,300 Zestimate®
$262/sqft
$-- HOA
What's special
Rv parkingRefreshed kitchenUpdated bathroomsAlley accessFenced yardBright welcoming feel throughout
- --
- on Zillow
- 292
- views
- 19
- saves
Zillow last checked:
Listing updated:
Listed by:
Diana Ferguson,
Keller Williams Realty Elite
Source: NWMLS as distributed by MLS GRID,MLS#: 2575402
Facts & features
Interior
Bedrooms & bathrooms
- Bedrooms: 4
- Bathrooms: 2
- Full bathrooms: 2
- Main level bathrooms: 2
- Main level bedrooms: 1
Primary bedroom
- Level: Main
Bedroom
- Level: Second
Bedroom
- Level: Second
Bedroom
- Level: Second
Bathroom full
- Level: Main
Bathroom full
- Level: Main
Entry hall
- Level: Main
Family room
- Level: Main
Kitchen without eating space
- Level: Main
Living room
- Level: Main
Utility room
- Level: Main
Heating
- Forced Air, Electric
Cooling
- Forced Air
Appliances
- Included: Stove(s)/Range(s)
Features
- Flooring: Vinyl Plank
- Basement: None
- Has fireplace: No
- Fireplace features: See Remarks
Interior area
- Total structure area: 1,472
- Total interior livable area: 1,472 sqft
Property
Parking
- Total spaces: 4
- Parking features: Detached Garage, RV Parking
- Has garage: Yes
- Covered spaces: 1
- Uncovered spaces: 3
Features
- Levels: Two
- Stories: 2
- Entry location: Main
Lot
- Size: 4,800 Square Feet
- Features: Paved, Sidewalk, Fenced-Partially, Outbuildings, RV Parking
- Topography: Level
Details
- Parcel number: 04285
- Zoning: R04
- Zoning description: Jurisdiction: County
- Special conditions: Standard
Construction
Type & style
- Home type: SingleFamily
- Architectural style: Traditional,2 Story
- Property subtype: Single Family Residence
Materials
- Wood Siding
- Foundation: Poured Concrete
- Roof: Composition
Condition
- Updated/Remodeled
- Year built: 1950
- Major remodel year: 1978
Utilities & green energy
- Electric: Company: Cowlitz PUD
- Sewer: Sewer Connected, Company: City of Longview
- Water: Public, Company: City of Longview
Community & HOA
Community
- Subdivision: Highlands
Location
- Region: Longview
Financial & listing details
- Price per square foot: $262/sqft
- Tax assessed value: $243,000
- Annual tax amount: $2,061
- Date on market: 8/29/2026
- Listing terms: Conventional,FHA,VA Loan
- Inclusions: Stove(s)/Range(s)
Estimated market value
$384,300
$365,000 - $404,000
$2,031/mo
Price history
| Date | Event | Price |
|---|---|---|
| 8/29/2026 | Listed for sale | $385,000+34.1%$262/sqft |
Source:  RMLS (OR) #205320240 Report a problem RMLS (OR) #205320240 Report a problem | ||
| 11/1/2023 | Sold | $287,108-2.7%$195/sqft |
Source: RMLS (OR) #22141344 Report a problem | ||
| 8/4/2023 | Pending sale | $295,000$200/sqft |
Source: RMLS (OR) #22141344 Report a problem | ||
| 6/13/2023 | Price change | $295,000+7.3%$200/sqft |
Source: RMLS (OR) #22141344 Report a problem | ||
| 5/1/2023 | Listed for sale | $275,000$187/sqft |
Source:  NWMLS as distributed by MLS GRID #NWM2003958 Report a problem NWMLS as distributed by MLS GRID #NWM2003958 Report a problem | ||
| 5/1/2023 | Pending sale | $275,000$187/sqft |
Source: RMLS (OR) #22141344 Report a problem | ||
| 10/6/2022 | Listed for sale | $275,000$187/sqft |
Source: RMLS (OR) #22141344 Report a problem | ||
Public tax history
| Year | Property taxes | Tax assessment |
|---|---|---|
| 2025 | $2,061 +2% | $243,000 +4.5% |
| 2024 | $2,020 -2.7% | $232,580 -3% |
| 2023 | $2,075 -13% | $239,700 |
| 2022 | $2,386 | $239,700 |
| 2021 | $2,386 +12.4% | $239,700 +24.9% |
| 2020 | $2,123 +31.6% | $191,970 +25.5% |
| 2019 | $1,613 | $152,910 +15.7% |
| 2018 | -- | $132,110 +50.9% |
| 2017 | $1,153 +10.1% | $87,530 +8% |
| 2016 | $1,047 +4.7% | $81,040 +2.3% |
| 2015 | $1,001 -8% | $79,180 -0.2% |
| 2013 | $1,088 | $79,350 -23% |
| 2011 | $1,088 | $103,110 -4.7% |
| 2010 | -- | $108,210 +24% |
| 2006 | -- | $87,300 +28.4% |
| 2005 | -- | $68,000 |
Find assessor info on the county website
Monthly payment
Est. payment
Payment breakdown
Explore the cost of this home by adjusting the details. Changes won't be saved.Climate risks
Neighborhood: Highlands
Nearby schools
Schools provided by the listing agent
- Elementary: Kessler Elem
- Middle: Monticello Mid
- High: Mark Morris High
Source: NWMLS as distributed by MLS GRID. This data may not be complete. We recommend contacting the local school district to confirm school assignments for this home.
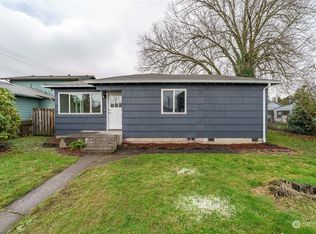
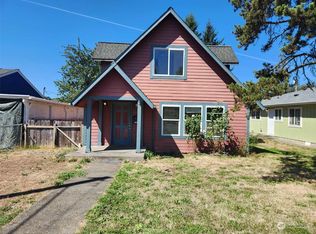


Similar homes
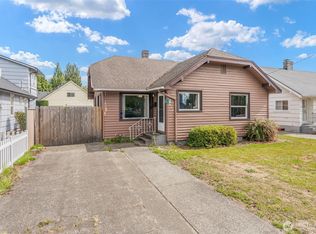
- $395,0004 bd2 ba1.6k sqft265 17th Avenue, Longview, WA 98632Active
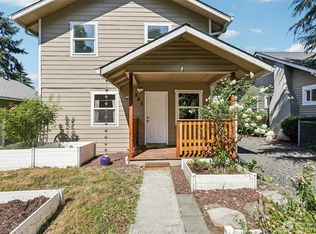 MLS ID #2572401, Megan Mautemps. NWMLS as distributed by MLS GRID
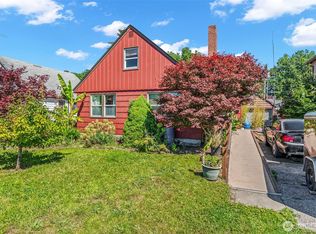
 - $369,9004 bd2 ba1.3k sqft630 20th Avenue, Longview, WA 98632Active
 MLS ID #2581914, Pam Whittle. NWMLS as distributed by MLS GRID
 - $375,0004 bd1 ba1.3k sqft540 27th Avenue, Longview, WA 98632Active
 MLS ID #2539862, Brandy A. Kays. NWMLS as distributed by MLS GRID
 - $385,0004 bd2 ba1.1k sqft1821 Nichols Boulevard, Longview, WA 98632Active
 MLS ID #2541216, Derek Cowan. NWMLS as distributed by MLS GRID
