One-level Craftsman home - corner lot - blocks from Lake Sacajawea - close to walking trails, parks, breweries, restaurants, movie theater, bowling, popular seasonal community events, schools, golf courses, world-class fishing, and the Oregon bridge - 3 bedrooms - 1 bathroom - updated kitchen - spacious dining room - inviting living area - updated flooring - large windows with abundant natural light - fresh interior paint - updated plumbing and lighting fixtures - oversized lot - mature privacy hedges create a secluded outdoor setting - detached oversized one-car garage - finished bonus room with window perfect for a home office, hobby room, art studio, gym, or additional flex space - move-in ready with timeless character and modern updates
Active
Listed by: Sho'me Real Estate • Elisha Jolma
Price cut: $10K (9/11)
$324,000
502 17th Avenue, Longview, WA 98632
3beds
989sqft
Single Family Residence
Built in 1925
5,998 Square Feet Lot
$324,000 Zestimate®
$328/sqft
$-- HOA
What's special
Updated kitchenUpdated flooringDetached oversized one-car garageCorner lotFresh interior paintOversized lotSpacious dining room
- --
- on Zillow
- 238
- views
- 20
- saves
Zillow last checked:
Listing updated:
Listed by:
Elisha Jolma,
Sho'me Real Estate
Source: NWMLS as distributed by MLS GRID,MLS#: 2563899
Facts & features
Interior
Bedrooms & bathrooms
- Bedrooms: 3
- Bathrooms: 1
- Full bathrooms: 1
- Main level bathrooms: 1
- Main level bedrooms: 3
Primary bedroom
- Level: Main
Bedroom
- Level: Main
Bedroom
- Level: Main
Bathroom full
- Level: Main
Entry hall
- Level: Main
Kitchen with eating space
- Level: Main
Living room
- Level: Main
Utility room
- Level: Main
Heating
- Baseboard, Wall Furnace, Electric
Cooling
- None
Appliances
- Included: Refrigerator, Stove(s)/Range(s), Refrigerator(s)
Features
- Dining Room
- Flooring: Laminate, Vinyl
- Windows: Dbl Pane/Storm Window
- Basement: None
- Has fireplace: No
Interior area
- Total structure area: 989
- Total interior livable area: 989 sqft
Video & virtual tour
Property
Parking
- Total spaces: 1
- Parking features: Driveway, Detached Garage, Off Street
- Has garage: Yes
- Covered spaces: 1
Features
- Levels: One
- Stories: 1
- Entry location: Main
- Patio & porch: Dbl Pane/Storm Window, Dining Room
Lot
- Size: 5,998 Square Feet
- Features: Corner Lot, Curbs, Sidewalk, Cable TV, Deck, Fenced-Partially, Shop
- Topography: Level
Details
- Parcel number: 06996
- Special conditions: Standard
Construction
Type & style
- Home type: SingleFamily
- Architectural style: 1 Story
- Property subtype: Single Family Residence
Materials
- Wood Siding, Wood Products
- Foundation: Poured Concrete
- Roof: Composition
Condition
- Year built: 1925
- Major remodel year: 1925
Utilities & green energy
- Electric: Company: Cowlitz PUD
- Sewer: Sewer Connected, Company: City of Longview
- Water: Public, Company: City of Longview
Community & HOA
Community
- Subdivision: St Helens
Location
- Region: Longview
Financial & listing details
- Price per square foot: $328/sqft
- Tax assessed value: $284,910
- Annual tax amount: $2,236
- Date on market: 8/10/2026
- Listing terms: Conventional,FHA,VA Loan
- Inclusions: Refrigerator(s), Stove(s)/Range(s)
Estimated market value
$324,000
$308,000 - $340,000
$1,858/mo
Price history
| Date | Event | Price |
|---|---|---|
| 9/11/2026 | Price change | $324,000-3%$328/sqft |
Source:  RMLS (OR) #609343459 Report a problem RMLS (OR) #609343459 Report a problem | ||
| 8/10/2026 | Listed for sale | $334,000+15.6%$338/sqft |
Source:  NWMLS as distributed by MLS GRID #2563899 Report a problem NWMLS as distributed by MLS GRID #2563899 Report a problem | ||
| 8/3/2022 | Sold | $288,900$292/sqft |
Source: RMLS (OR) #22250836 Report a problem | ||
| 6/23/2022 | Pending sale | $288,900$292/sqft |
Source: RMLS (OR) #22250836 Report a problem | ||
| 6/21/2022 | Listed for sale | $288,900$292/sqft |
Source: NWMLS as distributed by MLS GRID #1938440 Report a problem | ||
| 6/5/2022 | Pending sale | $288,900$292/sqft |
Source: NWMLS as distributed by MLS GRID #1938440 Report a problem | ||
| 6/3/2022 | Price change | $288,900-3.4%$292/sqft |
Source: NWMLS as distributed by MLS GRID #1938440 Report a problem | ||
| 5/20/2022 | Listed for sale | $299,000$302/sqft |
Source: NWMLS as distributed by MLS GRID #1938440 Report a problem | ||
Public tax history
| Year | Property taxes | Tax assessment |
|---|---|---|
| 2025 | $2,415 +5.2% | $284,910 +7.8% |
| 2024 | $2,295 +2.2% | $264,380 +1.9% |
| 2023 | $2,245 +6.4% | $259,470 +4.4% |
| 2022 | $2,111 | $248,500 +17.2% |
| 2021 | $2,111 +2.2% | $211,950 +13.5% |
| 2020 | $2,065 +20.4% | $186,750 +14.8% |
| 2019 | $1,716 | $162,730 +16.6% |
| 2018 | -- | $139,560 +17.7% |
| 2017 | $1,559 +18.4% | $118,570 +16.3% |
| 2016 | $1,316 +9.3% | $101,930 +7% |
| 2015 | $1,204 -1.9% | $95,300 +8.6% |
| 2013 | $1,227 | $87,750 -11.7% |
| 2011 | $1,227 | $99,430 -5.2% |
| 2010 | -- | $104,850 +13.1% |
| 2006 | -- | $92,700 +18.5% |
| 2005 | -- | $78,200 |
Find assessor info on the county website
Monthly payment
Est. payment
Payment breakdown
Explore the cost of this home by adjusting the details. Changes won't be saved.Climate risks
Neighborhood: Saint Helens
Nearby schools
Schools provided by the listing agent
- Elementary: Kessler Elem
- Middle: Cascade Mid
- High: Mark Morris High
Source: NWMLS as distributed by MLS GRID. This data may not be complete. We recommend contacting the local school district to confirm school assignments for this home.
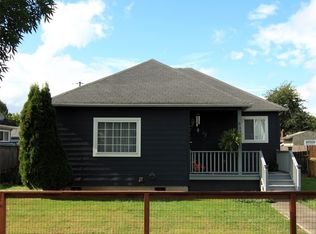

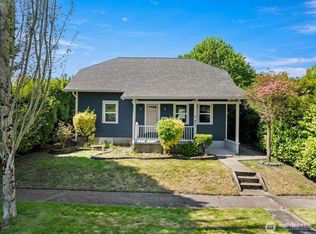
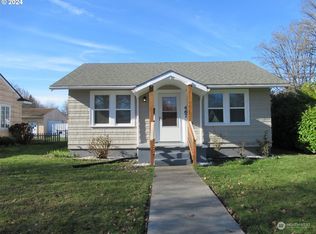
Similar homes
- $339,5004 bd1 ba1.3k sqft293 17th Avenue, Longview, WA 98632Active
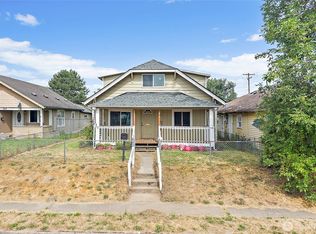 MLS ID #2558694, Michael Bouldin. NWMLS as distributed by MLS GRID
 - $369,9004 bd2 ba1.3k sqft630 20th Avenue, Longview, WA 98632Active
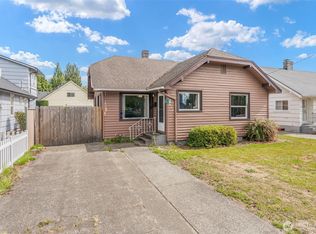 MLS ID #2581914, Pam Whittle. NWMLS as distributed by MLS GRID
 - $365,0003 bd2 ba1k sqft263 17th Avenue, Longview, WA 98632Active
 MLS ID #2558081, Jessica Honore. NWMLS as distributed by MLS GRID
 - $324,9992 bd1 ba768 sqft324 28th Avenue, Longview, WA 98632Active
 MLS ID #2581579, Alonnah Orae Kiemele. NWMLS as distributed by MLS GRID
