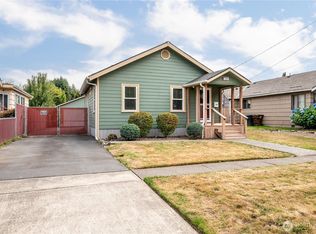
Welcome to this charming, move-in ready duplex offering a fantastic opportunity for both investors and owner-occupants! Each side features its own comfortable 1-bedroom, 1-bath layout, providing added convenience and privacy. Freshly painted inside and out, this property has a clean, updated feel that's ready for its next owner. A detached 2-car garage adds valuable storage and parking options. Whether you're looking to grow your investment portfolio or live in one unit while offsetting your mortgage by renting the other, this duplex offers flexibility and great potential. Conveniently located close to shopping, restaurants, parks, and public transportation, you'll love the ease of everyday living in this desirable location.
Active
Listed by: John L. Scott, Inc. • Susan Wood
Price cut: $10K (9/17)
$324,900
3015 Dover Street, Longview, WA 98632
2beds
1,102sqft
Single Family Residence
Built in 1926
5,998 Square Feet Lot
$323,500 Zestimate®
$295/sqft
$-- HOA
What's special
- --
- on Zillow
- 519
- views
- 37
- saves
Zillow last checked:
Listing updated:
Listed by:
Susan Wood,
John L. Scott, Inc.
Source: NWMLS as distributed by MLS GRID,MLS#: 2562848
Facts & features
Interior
Bedrooms & bathrooms
- Bedrooms: 2
- Bathrooms: 2
- Full bathrooms: 2
- Main level bathrooms: 2
- Main level bedrooms: 2
Bedroom
- Level: Main
Bedroom
- Level: Main
Bathroom full
- Level: Main
Bathroom full
- Level: Main
Entry hall
- Level: Main
Kitchen without eating space
- Level: Main
Living room
- Level: Main
Utility room
- Level: Main
Heating
- Wall Furnace, Electric
Cooling
- None
Appliances
- Included: Stove(s)/Range(s), Water Heater: electric
Features
- Flooring: Laminate
- Windows: Dbl Pane/Storm Window
- Basement: None
- Has fireplace: No
Interior area
- Total structure area: 1,102
- Total interior livable area: 1,102 sqft
Property
Parking
- Total spaces: 4
- Parking features: Detached Garage, RV Parking
- Has garage: Yes
- Covered spaces: 4
Features
- Levels: One
- Stories: 1
- Entry location: Main
- Patio & porch: Dbl Pane/Storm Window, Water Heater
- Has view: Yes
- View description: Territorial
Lot
- Size: 5,998 Square Feet
- Features: Curbs, Paved, RV Parking
- Topography: Level
- Residential vegetation: Garden Space
Details
- Parcel number: 06232
- Special conditions: Standard
Construction
Type & style
- Home type: SingleFamily
- Architectural style: 1 Story
- Property subtype: Single Family Residence
Materials
- Wood Siding
- Foundation: Poured Concrete
- Roof: Composition
Condition
- Year built: 1926
- Major remodel year: 1926
Utilities & green energy
- Electric: Company: Cowlitz PUD
- Sewer: Sewer Connected, Company: City of Longview
- Water: Public, Company: City of Longview
Community & HOA
Community
- Subdivision: Longview
Location
- Region: Longview
Financial & listing details
- Price per square foot: $295/sqft
- Tax assessed value: $232,330
- Annual tax amount: $1,972
- Date on market: 7/31/2026
- Listing terms: Conventional,FHA,State Bond,VA Loan
- Inclusions: Stove(s)/Range(s)
Estimated market value
$323,500
$307,000 - $340,000
$1,806/mo
Price history
| Date | Event | Price |
|---|---|---|
| 9/17/2026 | Price change | $324,900-3%$295/sqft |
Source:  NWMLS as distributed by MLS GRID #2562848 Report a problem NWMLS as distributed by MLS GRID #2562848 Report a problem | ||
| 8/14/2026 | Price change | $334,900-4.3%$304/sqft |
Source: NWMLS as distributed by MLS GRID #2562848 Report a problem | ||
| 7/31/2026 | Listed for sale | $349,900+105.8%$318/sqft |
Source: NWMLS as distributed by MLS GRID #2562848 Report a problem | ||
| 2/2/2026 | Sold | $170,000-38.2%$154/sqft |
Source: Public Record Report a problem | ||
| 7/12/2025 | Listing removed | -- |
Source: Owner Report a problem | ||
| 4/13/2025 | Price change | $275,000-7.7%$250/sqft |
Source: Owner Report a problem | ||
| 4/3/2025 | Price change | $298,000-25.1%$270/sqft |
Source: Owner Report a problem | ||
| 3/9/2025 | Listed for sale | $398,000+127.4%$361/sqft |
Source: Owner Report a problem | ||
| 1/17/2025 | Sold | $175,000+143.1%$159/sqft |
Source: Public Record Report a problem | ||
| 3/14/2006 | Sold | $72,000$65/sqft |
Source: Public Record Report a problem | ||
Public tax history
| Year | Property taxes | Tax assessment |
|---|---|---|
| 2025 | $1,972 -4.2% | $232,330 -2% |
| 2024 | $2,058 +19.6% | $236,960 +19.4% |
| 2023 | $1,721 +5.5% | $198,540 |
| 2022 | $1,632 | $198,540 +21.3% |
| 2021 | $1,632 +24.3% | $163,610 +38.2% |
| 2020 | $1,313 +11.3% | $118,410 +6.1% |
| 2019 | $1,180 | $111,630 |
| 2018 | -- | $111,630 +33.3% |
| 2017 | $1,103 +2% | $83,750 |
| 2016 | $1,082 +2.3% | $83,750 |
| 2015 | $1,058 -7.8% | $83,750 |
| 2013 | $1,148 | $83,750 -6% |
| 2011 | $1,148 | $89,140 |
| 2010 | -- | $89,140 +4.7% |
| 2006 | -- | $85,100 |
Find assessor info on the county website
Monthly payment
Est. payment
Payment breakdown
Explore the cost of this home by adjusting the details. Changes won't be saved.Climate risks
Neighborhood: Olympic West
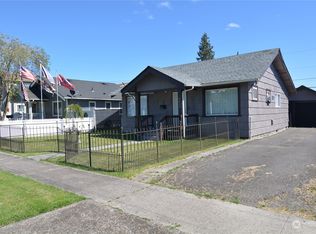
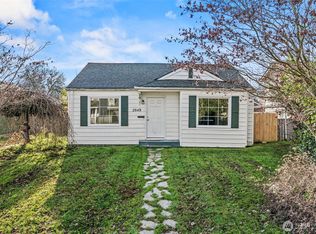
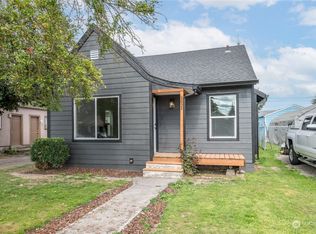

Similar homes
- $314,9002 bd1 ba714 sqft3053 Garfield Street, Longview, WA 98632Active
 MLS ID #2529804, Daisy Martinez-Ornelas. NWMLS as distributed by MLS GRID
 - $329,0003 bd1 ba1.4k sqft359 Douglas Street, Longview, WA 98632Active
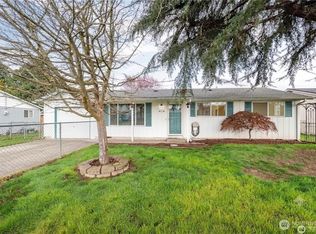 MLS ID #2491752, Thomas Gray. NWMLS as distributed by MLS GRID
 - $324,0003 bd1 ba989 sqftUnknown, Longview, WA 98632Active
 MLS ID #2563899, Elisha Jolma. NWMLS as distributed by MLS GRID
 - $329,0002 bd1 ba752 sqft1128 9th Avenue, Longview, WA 98632Active
 MLS ID #2582056, Dean Gehrman. NWMLS as distributed by MLS GRID
 - $319,9002 bd1 ba984 sqft541 26th Ave, Longview, WA 98632Active
 MLS ID #674039686, Lloyd Taylor, Berkshire Hathaway HomeServices NW Real Estate. RMLS (OR)
 - $325,0002 bd1 ba936 sqft1909 Washington Way, Longview, WA 98632ActiveMLS ID #534086046, Stacy Robinson, Berkshire Hathaway HomeServices NW Real Estate. RMLS (OR)
